This updated two bedroom condo offers charm and convenience just minutes from Park Road Shopping Center, Montford, Southpark and South End. The thoughtfully designed interior features hardwood and tile flooring throughout and a bright living space with decorative shiplap-style accent walls, that add warmth and character. The updated kitchen flows into a custom-built breakfast nook with built-in seating and hidden storage, designed specifically for the space to maximize functionality. The home includes stainless steel appliances, and the washer, dryer, and refrigerator all convey with the sale. Upstairs, both bedrooms feature custom closet shelving to make the most of the storage space. The bathroom has been updated and offers a clean, modern feel. Enjoy private outdoor space with a fenced deck and wooden garden trellis, perfect for container gardening or relaxing outside. Greenway access is located directly behind the buildings, providing an easy way to enjoy walking, biking, or outdoor time. HOA dues include water, gas, sewer, lawn maintenance, exterior maintenance, roof, and crawlspace management. Don't miss out on this move-in ready condo in a desirable location!
Closed
$267,500
231 Wakefield Dr APT A, Charlotte, NC 28209
2beds
844sqft
Condominium
Built in 1945
-- sqft lot
$265,400 Zestimate®
$317/sqft
$1,566 Estimated rent
Home value
$265,400
$252,000 - $279,000
$1,566/mo
Zestimate® history
Owner options
List your home for rent
$1,566/mo
Rent Zestimate®
Find your next renter with Zillow Rental Manager. Plus, with online applications, you can quickly screen prospective tenants – for free.
$1,566/mo
Rent Zestimate®
Refinance and save
$1,917/mo
Est. payment
Refinancing to a lower rate could help reduce your monthly payments and save thousands over the life of the loan.
$1,917/mo
Est. payment
Explore your selling options
Work with a Zillow partner agent
Leverage their expertise and Zillow's premium Showcase listings to get your home seen by more buyers.
Get startedList with your own agent
Get your home in front of millions of buyers by listing it on Zillow.
Learn how to do itSell it yourself
Take full control of how buyers see your home on Zillow by listing For Sale by Owner (FSBO).
List your homeWhat's special
Decorative shiplap-style accent wallsBright living spaceWooden garden trellisUpdated kitchenStainless steel appliances
Zillow last checked:
Listing updated:
Listed by:
Holly Viscount hollymarierealty@gmail.com,
Keller Williams South Park,
Briana Lilley,
Keller Williams South Park
Bought with:
Christy Lewis
NextHome Paramount
Source: Canopy MLS as distributed by MLS GRID,MLS#: 4353258
Facts & features
Interior
Bedrooms & bathrooms
- Bedrooms: 2
- Bathrooms: 1
- Full bathrooms: 1
Primary bedroom
- Features: Built-in Features, Ceiling Fan(s)
- Level: Upper
Bedroom s
- Features: Built-in Features
- Level: Upper
Bathroom full
- Level: Upper
Breakfast
- Features: Built-in Features
- Level: Main
Kitchen
- Features: Breakfast Bar
- Level: Main
Living room
- Features: Storage
- Level: Main
Heating
- Electric, Forced Air, Heat Pump
Cooling
- Ceiling Fan(s), Central Air, Electric, Heat Pump
Appliances
- Included: Dishwasher, Disposal, Electric Range, Microwave, Oven, Refrigerator with Ice Maker
- Laundry: Main Level
Features
- Built-in Features
- Has basement: No
Interior area
- Total structure area: 844
- Total interior livable area: 844 sqft
- Finished area above ground: 844
- Finished area below ground: 0
Property
Parking
- Parking features: Parking Space(s)
- Details: 2 unassigned surface parking available for residents.
Features
- Levels: Two
- Stories: 2
- Entry location: Main
- Patio & porch: Deck, Rear Porch
- Exterior features: Lawn Maintenance, Other - See Remarks
Lot
- Features: End Unit
Details
- Parcel number: 17513362
- Zoning: N2-B
- Special conditions: Standard
Construction
Type & style
- Home type: Condo
- Property subtype: Condominium
Materials
- Brick Full
- Foundation: Crawl Space
Condition
- New construction: No
- Year built: 1945
Utilities & green energy
- Sewer: Public Sewer
- Water: City
Community & HOA
Community
- Features: Sidewalks, Other
- Subdivision: Selwyn Village
HOA
- Has HOA: Yes
- HOA fee: $296 monthly
- HOA name: William Douglas Management
- HOA phone: 704-347-8900
Location
- Region: Charlotte
Financial & listing details
- Price per square foot: $317/sqft
- Tax assessed value: $295,626
- Annual tax amount: $2,431
- Date on market: 3/5/2026
- Cumulative days on market: 42 days
- Listing terms: Cash,Conventional,VA Loan
- Road surface type: None, Paved
Price history
| Date | Event | Price |
|---|---|---|
| 5/27/2026 | Sold | $267,500-2.7%$317/sqft |
Source:  Canopy MLS as distributed by MLS GRID #4353258 Report a problem Canopy MLS as distributed by MLS GRID #4353258 Report a problem | ||
| 4/2/2026 | Price change | $275,000-3.5%$326/sqft |
Source: Canopy MLS as distributed by MLS GRID #4353258 Report a problem | ||
| 3/5/2026 | Listed for sale | $285,000+60.1%$338/sqft |
Source: Canopy MLS as distributed by MLS GRID #4353258 Report a problem | ||
| 3/20/2018 | Sold | $178,000-1.1%$211/sqft |
Source: Canopy MLS as distributed by MLS GRID #3345818 Report a problem | ||
| 12/20/2017 | Pending sale | $180,000$213/sqft |
Source: RE/MAX Executive #3345818 Report a problem | ||
| 12/20/2017 | Listed for sale | $180,000+56.5%$213/sqft |
Source: RE/MAX Executive #3345818 Report a problem | ||
| 6/15/2005 | Sold | $115,000$136/sqft |
Source: Public Record Report a problem | ||
| 12/9/2004 | Sold | $115,000+4.5%$136/sqft |
Source: Public Record Report a problem | ||
| 10/7/2003 | Sold | $110,000$130/sqft |
Source: Public Record Report a problem | ||
Public tax history
| Year | Property taxes | Tax assessment |
|---|---|---|
| 2025 | $2,431 | $295,626 |
| 2024 | -- | $295,626 |
| 2023 | $2,308 +30.3% | $295,626 +73.4% |
| 2022 | $1,771 | $170,500 |
| 2021 | -- | $170,500 |
| 2020 | $1,752 +0.9% | $170,500 |
| 2019 | $1,737 +37.8% | $170,500 +88.4% |
| 2018 | $1,261 +2.9% | $90,500 |
| 2017 | $1,225 | $90,500 |
| 2016 | $1,225 | $90,500 |
| 2015 | $1,225 +2% | $90,500 |
| 2014 | $1,201 | $90,500 |
| 2013 | -- | $90,500 |
| 2012 | -- | $90,500 |
| 2011 | -- | -- |
| 2010 | -- | $104,200 |
| 2009 | -- | $104,200 |
| 2008 | -- | $104,200 |
| 2007 | -- | $104,200 |
| 2006 | -- | $104,200 |
| 2005 | -- | $104,200 |
| 2004 | -- | $104,200 |
| 2003 | -- | $104,200 +31.3% |
| 2002 | -- | $79,390 |
| 2001 | -- | $79,390 |
| 2000 | -- | $79,390 |
Find assessor info on the county website
Neighborhood: Barclay Downs
Nearby homes
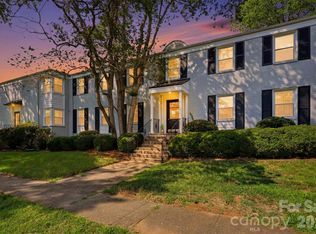
- $275,0002 bd1 ba784 sqft216 Wakefield Dr APT A, Charlotte, NC 28209For Sale
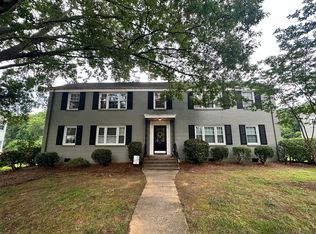
- $--1 bd1 ba-- sqft319C Wakefield Dr, Charlotte, NC 28209Off Market
- $21,170,4001 bd-- ba51k sqft100 Matador Ln, Charlotte, NC 28209Off Market
- $--1 bd1 ba625 sqft100 Matador Ln APT 303, Charlotte, NC 28209Off Market

- $--1 bd1 ba625 sqft100 Matador Ln APT 314, Charlotte, NC 28209Off Market
- $---- bd1 ba625 sqft100 Matador Ln #123, Charlotte, NC 28209Off Market
- $1,199-- bd1 ba625 sqft100 Matador Ln APT 107, Charlotte, NC 28209For Rent
- $---- bd1 ba625 sqft100 Matador Ln APT 124, Charlotte, NC 28209Off Market
Nearby schools
GreatSchools rating
- 8/10Selwyn ElementaryGrades: K-5Distance: 0.6 mi
- 4/10Alexander Graham MiddleGrades: 6-8Distance: 0.7 mi
- 7/10Myers Park HighGrades: 9-12Distance: 0.6 mi
Get a cash offer in 3 minutes
Find out how much your home could sell for in as little as 3 minutes with a no-obligation cash offer.
Estimated market value
$265,400
Get a cash offer in 3 minutes
Find out how much your home could sell for in as little as 3 minutes with a no-obligation cash offer.
Estimated market value
$265,400
- North Carolina
- Mecklenburg County
- Charlotte
- 28209
- Barclay Downs
- 231 Wakefield Dr Apartment A
Nearby cities
Nearby neighborhoods
Nearby zip codes
Other Charlotte Topics
