Escape to this charming Green River Log Cabin, perfectly situated on 2.23 private acres in Lake Lure. This serene mountain retreat features a creek and fire pit, creating the perfect mountain getaway setting. Designed with custom finishes, this turnkey cabin offers an open floor plan with cathedral ceilings, a Queen-size bed featuring integrated under-bed storage, sofa bed in the family room, a convenient laundry area, and additional sleeping space with twin beds in the loft. The screened deck, finished with durable Trex, is ideal for outdoor entertaining while keeping the elements at bay. Whether you're seeking a personal getaway or an income-producing Airbnb, this exquisite Green River Log Cabin blends charm, comfort, and investment potential. Notably, the property is equipped with a 4-BEDROOM MULTI BATH SEPTIC SYSTEM, providing flexibility for future expansion!
Active
$199,900
231 Wandering Bear Way, Lake Lure, NC 28746
1beds
398sqft
Manufactured Home
Built in 2021
2.23 Acres Lot
$-- Zestimate®
$502/sqft
$-- HOA
What's special
Custom finishesCathedral ceilingsOpen floor planConvenient laundry areaFire pit
- 351 days |
- 568 |
- 51 |
Zillow last checked:
Listing updated:
Listed by:
Tara Nelon tara@pinnaclesir.com,
Pinnacle Sothebys International Realty
Source: Canopy MLS as distributed by MLS GRID,MLS#: 4292904
Facts & features
Interior
Bedrooms & bathrooms
- Bedrooms: 1
- Bathrooms: 1
- Full bathrooms: 1
- Main level bedrooms: 1
Primary bedroom
- Level: Main
Bathroom full
- Level: Main
Kitchen
- Level: Main
Laundry
- Level: Main
Living room
- Level: Main
Loft
- Level: Upper
Heating
- Ductless
Cooling
- Ductless
Appliances
- Included: Dishwasher, Gas Range, Microwave, Oven, Refrigerator, Tankless Water Heater, Washer/Dryer
- Laundry: Main Level
Features
- Has basement: No
- Fireplace features: Fire Pit
Interior area
- Total structure area: 398
- Total interior livable area: 398 sqft
- Finished area above ground: 398
- Finished area below ground: 0
Video & virtual tour
Property
Parking
- Parking features: Driveway
- Has uncovered spaces: Yes
Features
- Levels: One
- Stories: 1
- Patio & porch: Covered, Porch, Screened
- Waterfront features: Creek/Stream
Lot
- Size: 2.23 Acres
- Features: Cleared, Sloped, Wooded
Details
- Parcel number: 1643562
- Zoning: none
- Special conditions: Standard
Construction
Type & style
- Home type: MobileManufactured
- Architectural style: Cabin
- Property subtype: Manufactured Home
Materials
- Wood
- Foundation: Crawl Space
- Roof: Metal
Condition
- New construction: No
- Year built: 2021
Details
- Builder model: Riverview
- Builder name: Green River Log Cabins
Utilities & green energy
- Sewer: Septic Installed
- Water: Well
- Utilities for property: Fiber Optics, Propane, Underground Utilities
Community & HOA
Community
- Security: Carbon Monoxide Detector(s), Smoke Detector(s)
- Subdivision: Indian Head Acres
HOA
- HOA name: Indian Head Acres Road POA
Location
- Region: Lake Lure
- Elevation: 1000 Feet
Financial & listing details
- Price per square foot: $502/sqft
- Tax assessed value: $17,600
- Date on market: 8/19/2025
- Cumulative days on market: 307 days
- Listing terms: Cash,Other - See Remarks
- Road surface type: Gravel

Tara Nelon
(828) 388-2979
By pressing Contact Agent, you agree that the real estate professional identified above may call/text you about your search, which may involve use of automated means and pre-recorded/artificial voices. You don't need to consent as a condition of buying any property, goods, or services. Message/data rates may apply. You also agree to our Terms of Use. Zillow does not endorse any real estate professionals. We may share information about your recent and future site activity with your agent to help them understand what you're looking for in a home.
Estimated market value
Not available
Estimated sales range
Not available
Not available
Price history
| Date | Event | Price |
|---|---|---|
| 11/20/2025 | Price change | $199,900-9.1%$502/sqft |
Source:  Canopy MLS as distributed by MLS GRID #4292904 Report a problem Canopy MLS as distributed by MLS GRID #4292904 Report a problem | ||
| 10/7/2025 | Price change | $220,000-8.3%$553/sqft |
Source: Canopy MLS as distributed by MLS GRID #4292904 Report a problem | ||
| 8/19/2025 | Listed for sale | $239,900+515.1%$603/sqft |
Source: Canopy MLS as distributed by MLS GRID #4292904 Report a problem | ||
| 3/4/2021 | Sold | $39,000$98/sqft |
Source: Public Record Report a problem | ||
Public tax history
| Year | Property taxes | Tax assessment |
|---|---|---|
| 2025 | -- | $17,600 |
| 2024 | $93 | $17,600 |
| 2023 | $93 -11.2% | $17,600 +12.8% |
| 2022 | $105 +48.3% | $15,600 +47.2% |
| 2021 | $71 | $10,600 |
| 2020 | $71 | $10,600 |
| 2019 | -- | $10,600 -41.1% |
| 2018 | $120 | $18,000 |
| 2016 | $120 | $18,000 |
| 2013 | $120 | $18,000 |
| 2011 | -- | $18,000 |
| 2010 | -- | $18,000 |
| 2009 | -- | $18,000 |
Find assessor info on the county website
Monthly payment
Climate risks
Neighborhood: 28746
Getting around
0 / 100
Car-DependentNearby schools
GreatSchools rating
- 4/10Pinnacle Elementary SchoolGrades: PK-5Distance: 5.7 mi
- 4/10R-S Middle SchoolGrades: 6-8Distance: 9.9 mi
- 4/10R-S Central High SchoolGrades: 9-12Distance: 9.6 mi
- $10,500-- bd-- ba-- sqft225 Narrow Way, Union Mills, NC 28167Off Market
- $14,8002.76 acresNors Way, Lake Lure, NC 28746Off Market
- $15,9002.96 acresNors Way, Lake Lure, NC 28746Off Market
- $15,300-- bd-- ba-- sqftNors Way, Lake Lure, NC 28746Off Market
- $29,000-- bd-- ba-- sqftNors Way, Lake Lure, NC 28746Off Market
- $11,8002.32 acresNors Way, Lake Lure, NC 28746Off Market
- $22,2005.09 acresNors Way, Lake Lure, NC 28746Off Market
- $15,0003.08 acresNors Way, Ellenboro, NC 28746Off Market
Similar homes
- $110,0001 bd1 ba474 sqftApple Valley Villas, Lake Lure, NC 28746For Sale

 MLS ID #4405928, David Caulder, Caulder Realty & Land Co.. Canopy MLS as distributed by MLS GRID
 - $205,0001 bd1 ba400 sqft37 Bream Loop, Marion, NC 28752For Sale
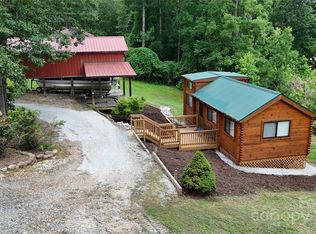 MLS ID #4292432, Edward Johnson, Laureate Realty. Canopy MLS as distributed by MLS GRID
 - $114,9001 bd1 ba474 sqft160 Whitney Blvd Unit 35, Lake Lure, NC 28746For Sale
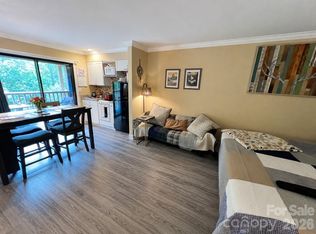 MLS ID #4405044, Richard Driggers, Keller Williams Professionals. Canopy MLS as distributed by MLS GRID
 - $123,0001 bd1 ba474 sqftApple Valley Villas, Lake Lure, NC 28746For Sale
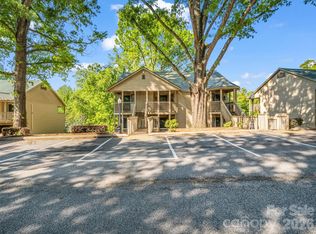 MLS ID #4375980, Margaret Edgerton, Howard Hanna Beverly-Hanks, Lake Lure. Canopy MLS as distributed by MLS GRID
 - $125,0001 bd1 ba408 sqft160 Whitney Blvd, Lake Lure, NC 28746New ConstructionMLS ID #4328166, Marla Machado, Howard Hanna Beverly-Hanks, Lake Lure. Canopy MLS as distributed by MLS GRID
- $115,0001 bd1 ba474 sqftApple Valley Villas, Lake Lure, NC 28746For SaleMLS ID #4364801, Sherri Tucker, Weichert Realtors Mountain Executives. Canopy MLS as distributed by MLS GRID
- $194,8582 bd1 ba398 sqft132 Blue Hill Pkwy, Marion, NC 28752New ConstructionMLS ID #4395618, Robert Buchanan, Keller Williams Unified. Canopy MLS as distributed by MLS GRID
- $265,0002 bd2 ba461 sqft787 Ridge Rd, Marion, NC 28752For SaleMLS ID #4364254, Holly Aracich, Mosaic Community Lifestyle Realty. Canopy MLS as distributed by MLS GRID
- $123,9001 bd1 ba396 sqft35 Puffy Cloud Way, Hendersonville, NC 28792For Sale By Owner
- $273,0001 bd1 ba395 sqftBlue Hill Pkwy #141, Marion, NC 28752New ConstructionMLS ID #4343020, Fletcher Edens, Keller Williams Unified. Canopy MLS as distributed by MLS GRID
