Situated on idyllic Washington Street in the heart of Duxbury, this 4 bedroom Antique with water views is where memories are made. As you step into the kitchen and adjoining family room with fireplace and views of Duxbury Bay it is apparent this is a special home. Room after room showcases architectural detail rarely seen today. Entertain in the gracious living room with fireplace. Dining room with fireplace and built-in's was made for gathering. French doors lead to a sun-filled reading room that looks out to the sea. Sliders lead to the patio where you can relax and watch the boats go by. There is also a fairytale secret garden courtyard, stone walls, gardens & basketball court. First floor primary, laundry room and powder room. Upstairs you will find 3 generous sized bedrooms, a sitting room and a full bath. Stroll to Shipyard Lane beach, harbor & local shops. Host a July 4th celebration with a front row seat to the iconic Duxbury parade. 2 car garage, generator. A much-loved home.
Sold for $2,255,000
$2,255,000
231 Washington St, Duxbury, MA 02332
4beds
3,250sqft
Single Family Residence
Built in 1855
0.69 Acres Lot
$2,352,100 Zestimate®
$694/sqft
$5,346 Estimated rent
Home value
$2,352,100
$2.14M - $2.56M
$5,346/mo
Zestimate® history
Owner options
List your home for rent
$5,346/mo
Rent Zestimate®
Find your next renter with Zillow Rental Manager. Plus, with online applications, you can quickly screen prospective tenants – for free.
$5,346/mo
Rent Zestimate®
Refinance and save
$11,582/mo
Est. payment
Refinancing to a lower rate could help reduce your monthly payments and save thousands over the life of the loan.
$11,582/mo
Est. payment
Explore your selling options
Work with a Zillow partner agent
Leverage their expertise and Zillow's premium Showcase listings to get your home seen by more buyers.
Get startedList with your own agent
Get your home in front of millions of buyers by listing it on Zillow.
Learn how to do itSell it yourself
Take full control of how buyers see your home on Zillow by listing For Sale by Owner (FSBO).
List your homeWhat's special
Laundry roomArchitectural detailStone wallsSitting roomFirst floor primarySun-filled reading roomPowder room
Zillow last checked:
Listing updated:
Listed by:
Susie Caliendo 781-910-8141,
Waterfront Realty Group 781-934-7030
Bought with:
Bill Fennelly
Coldwell Banker Realty - Hingham
Source: MLS PIN,MLS#: 73358347
Facts & features
Interior
Bedrooms & bathrooms
- Bedrooms: 4
- Bathrooms: 3
- Full bathrooms: 2
- 1/2 bathrooms: 1
Primary bedroom
- Features: Flooring - Wall to Wall Carpet, Closet - Double
- Level: First
- Area: 272
- Dimensions: 16 x 17
Bedroom 2
- Features: Closet, Flooring - Wall to Wall Carpet
- Level: Second
- Area: 195
- Dimensions: 15 x 13
Bedroom 3
- Features: Closet, Flooring - Wood
- Level: Second
- Area: 176
- Dimensions: 16 x 11
Bedroom 4
- Features: Closet, Flooring - Wood
- Level: Second
- Area: 182
- Dimensions: 13 x 14
Primary bathroom
- Features: Yes
Bathroom 1
- Features: Bathroom - Half, Flooring - Stone/Ceramic Tile
- Level: First
Bathroom 2
- Level: First
Bathroom 3
- Level: Second
Dining room
- Features: Closet/Cabinets - Custom Built, Flooring - Wood
- Level: First
- Area: 208
- Dimensions: 13 x 16
Family room
- Features: Flooring - Wood, Deck - Exterior, Exterior Access, Slider
- Level: First
- Area: 306
- Dimensions: 17 x 18
Kitchen
- Features: Closet/Cabinets - Custom Built, Flooring - Wood, Dining Area, Countertops - Stone/Granite/Solid, Breakfast Bar / Nook, Deck - Exterior, Exterior Access, Open Floorplan
- Level: First
- Area: 196
- Dimensions: 14 x 14
Living room
- Features: Flooring - Wood
- Level: First
- Area: 266
- Dimensions: 19 x 14
Heating
- Baseboard, Natural Gas, Fireplace
Cooling
- Window Unit(s)
Appliances
- Included: Range, Dishwasher, Refrigerator
- Laundry: First Floor
Features
- Slider, Sitting Room, Living/Dining Rm Combo
- Flooring: Flooring - Wood
- Doors: French Doors
- Basement: Partial,Crawl Space,Garage Access,Unfinished
- Number of fireplaces: 5
- Fireplace features: Dining Room, Family Room, Living Room
Interior area
- Total structure area: 3,250
- Total interior livable area: 3,250 sqft
- Finished area above ground: 3,250
Property
Parking
- Total spaces: 8
- Parking features: Under, Paved Drive
- Attached garage spaces: 2
- Uncovered spaces: 6
Features
- Patio & porch: Deck - Composite, Patio
- Exterior features: Deck - Composite, Patio, Sprinkler System
- Has view: Yes
- View description: Scenic View(s), Water, Bay, Ocean
- Has water view: Yes
- Water view: Bay,Ocean,Water
- Waterfront features: Bay, Harbor, Ocean, Walk to, 3/10 to 1/2 Mile To Beach, Beach Ownership(Public)
Lot
- Size: 0.69 Acres
Details
- Parcel number: M:120 B:181 L:000,1001674
- Zoning: RC
Construction
Type & style
- Home type: SingleFamily
- Architectural style: Antique
- Property subtype: Single Family Residence
Materials
- Frame
- Foundation: Stone
- Roof: Shingle
Condition
- Year built: 1855
Utilities & green energy
- Electric: Generator
- Sewer: Private Sewer
- Water: Public
Community & HOA
Community
- Features: Shopping, Highway Access, House of Worship, Marina, Public School
HOA
- Has HOA: No
Location
- Region: Duxbury
Financial & listing details
- Price per square foot: $694/sqft
- Tax assessed value: $1,597,200
- Annual tax amount: $16,196
- Date on market: 12/29/2025
- Listing terms: Contract
- Exclusions: 3 Fish In Backyard, 2 Iron Garden Gates, 2 Bird Houses In Fam Rm, Washer+dryer
Price history
| Date | Event | Price |
|---|---|---|
| 6/12/2025 | Sold | $2,255,000+2.5%$694/sqft |
Source: MLS PIN #73358347 Report a problem | ||
| 4/27/2025 | Contingent | $2,200,000$677/sqft |
Source: MLS PIN #73358347 Report a problem | ||
| 4/22/2025 | Price change | $2,200,000-6.4%$677/sqft |
Source: MLS PIN #73358347 Report a problem | ||
| 4/10/2025 | Listed for sale | $2,350,000+480.2%$723/sqft |
Source: MLS PIN #73358347 Report a problem | ||
| 9/6/1996 | Sold | $405,000$125/sqft |
Source: Public Record Report a problem | ||
Public tax history
| Year | Property taxes | Tax assessment |
|---|---|---|
| 2025 | $16,196 -6.6% | $1,597,200 -7.4% |
| 2024 | $17,346 +3.8% | $1,724,300 +10.3% |
| 2023 | $16,713 +15.3% | $1,563,400 +56.2% |
| 2022 | $14,494 | $1,001,000 |
| 2021 | $14,494 +7.7% | $1,001,000 +9.1% |
| 2020 | $13,456 -1.1% | $917,900 -1% |
| 2019 | $13,607 +0.6% | $926,900 +3.9% |
| 2018 | $13,524 +8.9% | $892,100 +11.4% |
| 2017 | $12,420 -0.3% | $800,800 |
| 2016 | $12,452 -0.3% | $800,800 |
| 2015 | $12,492 +11.4% | $800,800 +15.3% |
| 2014 | $11,216 +16% | $694,500 +1.9% |
| 2013 | $9,668 +2.3% | $681,300 -0.6% |
| 2012 | $9,452 +1.6% | $685,400 -7.2% |
| 2011 | $9,305 +5.2% | $738,500 -1.4% |
| 2010 | $8,845 -3.6% | $748,900 -11% |
| 2009 | $9,175 +3.4% | $841,000 +0.6% |
| 2008 | $8,870 +9.2% | $836,000 +4.4% |
| 2007 | $8,120 +9.4% | $800,800 +6.2% |
| 2006 | $7,421 +6.1% | $754,200 +9.3% |
| 2005 | $6,997 -4.3% | $690,000 +6.9% |
| 2004 | $7,310 +5% | $645,200 +11.7% |
| 2003 | $6,965 +6.3% | $577,500 +16.1% |
| 2001 | $6,552 +15.9% | $497,500 +43% |
| 1999 | $5,652 | $347,800 |
Find assessor info on the county website
Neighborhood: 02332
Nearby homes
- $1,497,0003 bd3 ba2k sqft237 Washington St, Duxbury, MA 02332Off Market
- $1,209,7002 bd3 ba1.5k sqft235 Washington St, Duxbury, MA 02332Off Market
- $2,000,0004 bd4 ba4.7k sqft226 Washington St, Duxbury, MA 02332Sold
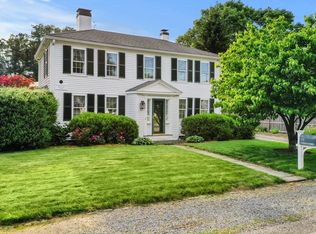
- $2,415,4004 bd4 ba3.1k sqft221 Washington St, Duxbury, MA 02332Off Market
- $2,839,2004 bd3 ba4.6k sqft232 Washington St, Duxbury, MA 02332Off Market
- $3,9502 bd2 ba1.2k sqft11 Friendship Ln, Duxbury, MA 02332For Rent
- $2,350,7004 bd2 ba3.5k sqft238 Washington St, Duxbury, MA 02332Off Market
- $2,186,3003 bd2 ba2.4k sqft216 Washington St, Duxbury, MA 02332Off Market
Nearby schools
GreatSchools rating
- 9/10Alden SchoolGrades: 3-5Distance: 1.2 mi
- 7/10Duxbury Middle SchoolGrades: 6-8Distance: 1.2 mi
- 10/10Duxbury High SchoolGrades: 9-12Distance: 1.2 mi
Schools provided by the listing agent
- Elementary: Chandler/ Alden
- Middle: Dms
- High: Dhs
Source: MLS PIN. This data may not be complete. We recommend contacting the local school district to confirm school assignments for this home.
Get a cash offer in 3 minutes
Find out how much your home could sell for in as little as 3 minutes with a no-obligation cash offer.
Estimated market value
$2,352,100
Get a cash offer in 3 minutes
Find out how much your home could sell for in as little as 3 minutes with a no-obligation cash offer.
Estimated market value
$2,352,100
- Massachusetts
- Plymouth County
- Duxbury
- 02332
- 231 Washington St
