Skip main navigation
Off market
  • $619,800

    231 Waterford Dr, Middletown, DE 19709

    4beds
    3,000sqft
    SingleFamily
    Built in 1992
    1.4 Acres Lot
    $619,800 Zestimate®
    $207/sqft
    $3,465 Estimated rent

    Home value

    $619,800

    $576,000 - $663,000

    $3,465/mo

    Zestimate® history
    Loading
    Loading...

    Owner options

    List your home for rent

    $3,465/mo

    Rent Zestimate®

    Find your next renter with Zillow Rental Manager. Plus, with online applications, you can quickly screen prospective tenants – for free.

    Learn more

    $3,465/mo

    Rent Zestimate®

    Refinance and save

    $3,719/mo

    Est. payment

    Refinancing to a lower rate could help reduce your monthly payments and save thousands over the life of the loan.

    See today's rates

    $3,719/mo

    Est. payment

    Explore your selling options

    Work with a Zillow partner agent

    Leverage their expertise and Zillow's premium Showcase listings to get your home seen by more buyers.

    Get started

    List with your own agent

    Get your home in front of millions of buyers by listing it on Zillow.

    Learn how to do it

    Sell it yourself

    Take full control of how buyers see your home on Zillow by listing For Sale by Owner (FSBO).

    List your home

    What's special

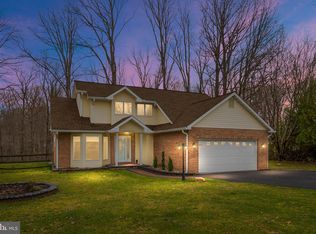
    Wow! This is exactly what you've been looking for and the seller is offering $20,000 in settlement assistance for a full price offer! The new buyer will also get a new 40" flat screen TV! This is a spectacular flagstone front, 3000 square foot house with 4 generously sized bedrooms, 3 full beautiful baths, a turned oversized two car garage and separate double door lofted workshop all on an acre+ of picturesque land backing to a stream. Bring your RV or boat! This beautiful home is situated on a cul-de-sac for maximum privacy. In this community, there are limited deed restrictions and the houses are set into the natural wooded countryside. You will find a full-service In-law Suite which can be accessed within the house or through a private entrance. The In-law Suite has a Kitchen, Full Bath, Master Bedroom, a Family Room, a Living Room, and a bay window to enjoy the scenic views. In the In-law Suite, you will also find a Laundry Room and huge closet under the stairs. The main living areas have stained woodwork throughout with a lovely modern gourmet Kitchen. The Kitchen features white wood cabinets, a center island, Jennaire cooktop and matching Electrolux microwave and wall oven with top of the line beautiful stainless steel appliances. The 3 countertops are all matching granite with a coordinated tile backsplash and a large stainless steel sink. The Kitchen, Laundry room and Foyer floors are beautiful non-slip Congoleum ceramic. The Kitchen has a generous amount of cabinet space with a big slide out drawer pantry, and it flows into a two-pocket door Laundry room with another oversized wood pantry with matching cabinets over the washer and dryer. The Dining area has beautiful french doors that open to a new massive multi-tiered deck. The Kitchen also opens to the Great room with a vaulted ceiling and a fabulous stone hearth fireplace. The new laminate flooring makes the Great room a great place to relax and enjoy. The long foyer leading to the front door has two double-wide closets which provide great storage space. The entire top floor is a spacious Owner's Suite with a beautiful vaulted ceiling and a super large walk-in closet. You will think that you are in a high-end hotel with the separate his and her sinks. Hers is a make-up sink with an enormous oval tilt mirror. You will also enjoy the private 4 piece Bathroom with new tile work in the shower. You'll love the storage space with plenty of cabinets and drawers. There are still two more Bedrooms on the main floor with double wide closets and lots of natural light. Both Bedrooms have been updated with brand new carpet. The main floor Laundry room opens to an oversized two car garage which has a new epoxy finished floor. You can use the stained wood cabinets and countertops to keep the garage organized. Above the garage, there are pull down stairs with ample storage space. The front of the house has a charming covered wood rail porch to sit, sip your lemonade and look over the enormous front yard. This property has been lightly staged to show potential buyers how a few rooms could appear with a few furniture enhancements. Come discover the many reasons why you will want to make this home your own. Seller is offering a 1 year home warranty with an acceptable offer.

    This property is off market, which means it's not currently listed for sale or rent on Zillow. This may be different from what's available on other websites or public sources.
    Facts & features

    Interior

    Bedrooms & bathrooms
    • Bedrooms: 4
    • Bathrooms: 3
    • Full bathrooms: 3
    Heating
    • Forced air, Gas
    Cooling
    • Central
    Appliances
    • Included: Dishwasher, Dryer, Refrigerator, Washer
    Features
    • Flooring: Tile, Linoleum / Vinyl
    • Basement: Finished
    • Has fireplace: Yes
    Interior area
    • Total interior livable area: 3,000 sqft

    Property

    Parking
    • Parking features: Garage - Attached
    Features
    • Exterior features: Stone, Vinyl
    Lot
    • Size: 1.4 Acres
    Details
    • Parcel number: 1300740041

    Construction

    Type & style
    • Home type: SingleFamily
    • Architectural style: Contemporary
    Materials
    • Foundation: Crawl/Raised
    • Roof: Asphalt
    Condition
    • Year built: 1992

    Utilities & green energy

    • Sewer: OnSiteSeptic

    Community & HOA

    Location
    • Region: Middletown

    Financial & listing details

    • Price per square foot: $207/sqft
    • Tax assessed value: $659,800
    • Ownership: Fee Simple

    Price history

    DateEventPrice
    8/5/2019Sold$358,000$119/sqft
    Source: Public Record Report a problem
    5/24/2019Pending sale$358,000$119/sqft
    Source: Long and Foster Real Estate #DENC416748 Report a problem
    5/23/2019Price change$358,000-0.1%$119/sqft
    Source: Long and Foster Real Estate #DENC416748 Report a problem
    5/3/2019Price change$358,500-0.3%$120/sqft
    Source: Long and Foster Real Estate #DENC416748 Report a problem
    4/29/2019Price change$359,500-2.7%$120/sqft
    Source: Long and Foster Real Estate #DENC416748 Report a problem
    3/1/2019Listed for sale$369,500+5.9%$123/sqft
    Source: Long and Foster Real Estate #DENC416748 Report a problem
    10/2/2018Listing removed$349,000$116/sqft
    Source: Long and Foster Real Estate #7234665 Report a problem
    9/19/2018Price change$349,000-0.3%$116/sqft
    Source: Long and Foster Real Estate #7234665 Report a problem
    8/15/2018Price change$350,000-1.4%$117/sqft
    Source: Long and Foster Real Estate #7234665 Report a problem
    8/3/2018Price change$355,000-1.4%$118/sqft
    Source: Long and Foster Real Estate #7214145 Report a problem
    7/10/2018Listed for sale$360,000$120/sqft
    Source: Long and Foster Real Estate #7214145 Report a problem
    6/4/2018Listing removed$360,000$120/sqft
    Source: Long and Foster Real Estate #7171720 Report a problem
    5/14/2018Price change$360,000-2.7%$120/sqft
    Source: Long and Foster Real Estate #7171720 Report a problem
    5/1/2018Listed for sale$370,000+2.8%$123/sqft
    Source: Long and Foster Real Estate #7171720 Report a problem
    4/11/2005Sold$360,000+39.5%$120/sqft
    Source: Public Record Report a problem
    8/25/2003Sold$258,000$86/sqft
    Source: Public Record Report a problem

    Public tax history

    YearProperty taxesTax assessment
    2025-- $659,800 +569.8%
    2024$4,122 +17.7%$98,500
    2023$3,503 -0.7%$98,500
    2022$3,528 +1.2%$98,500
    2021$3,485 +1.2%$98,500
    2020$3,445 +8%$98,500
    2019$3,190 +24.9%$98,500 +15.1%
    2017$2,555 +9.4%$85,600
    2016$2,335 $85,600
    2015$2,335 +2.8%$85,600
    2014$2,270 $85,600
    2013-- $85,600
    2012-- $85,600
    2011-- $85,600
    2010-- $85,600
    2009-- $85,600
    2008-- $85,600
    2007-- $85,600
    2006-- $85,600
    2005-- $85,600
    2004-- $85,600
    2003-- $85,600
    2002-- $85,600
    2001-- $85,600
    Find assessor info on the county website

    Neighborhood: 19709

    Nearby schools

    GreatSchools rating
    Schools provided by the listing agent
    • High: APPOQUINIMINK
    • District: APPOQUINIMINK

    Source: The MLS. This data may not be complete. We recommend contacting the local school district to confirm school assignments for this home.

    Get a cash offer in 3 minutes
    Find out how much your home could sell for in as little as 3 minutes with a no-obligation cash offer.
    Estimated market value
    $619,800
    Get a cash offer in 3 minutes
    Find out how much your home could sell for in as little as 3 minutes with a no-obligation cash offer.
    Estimated market value
    $619,800