Skip main navigation
Sold for $303,000
  • $303,000

    231 Wellisford Way, Deland, FL 32724

    2beds
    1,514sqft
    Single Family Residence
    Built in 2013
    5,200 Square Feet Lot
    $306,000 Zestimate®
    $200/sqft
    $2,213 Estimated rent

    Home value

    $306,000

    $278,000 - $337,000

    $2,213/mo

    Zestimate® history
    Loading
    Loading...

    Owner options

    List your home for rent

    $2,213/mo

    Rent Zestimate®

    Find your next renter with Zillow Rental Manager. Plus, with online applications, you can quickly screen prospective tenants – for free.

    Learn more

    $2,213/mo

    Rent Zestimate®

    Refinance and save

    $2,307/mo

    Est. payment

    Refinancing to a lower rate could help reduce your monthly payments and save thousands over the life of the loan.

    See today's rates

    $2,307/mo

    Est. payment

    Explore your selling options

    Work with a Zillow partner agent

    Leverage their expertise and Zillow's premium Showcase listings to get your home seen by more buyers.

    Get started

    List with your own agent

    Get your home in front of millions of buyers by listing it on Zillow.

    Learn how to do it

    Sell it yourself

    Take full control of how buyers see your home on Zillow by listing For Sale by Owner (FSBO).

    List your home

    What's special

    Granite countertopsSpacious gourmet kitchenQuaint covered front porchVolume ceilingsOpen concept layoutGlass-enclosed showerInside laundry room
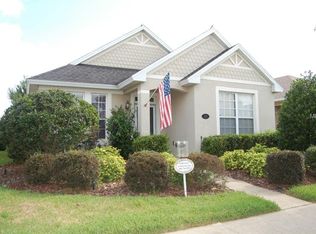
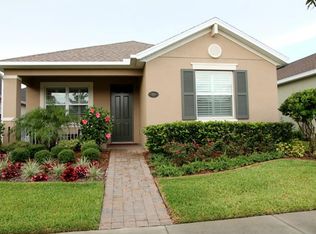
    SELLER MOTIVATED! Charming Kolter Cottage (Gladiolus Model) In The Sought-After Victoria Commons Community! This Move-In Ready Home Offers 2 Bedrooms +Den, 2 Baths, And A Split Floor Plan For Privacy. Built In 2013, It Features Low-Maintenance Living With A Quaint Covered Front Porch And A Newly Added Large Screened-In Back Porch-Perfect or Florida Indoor-Outdoor Living. Inside, Enjoy An Open Concept Layout With Volume Ceilings, Tile Flooring In Living Areas And Carpet In The Bedrooms And Den. The Spacious Gourmet Kitchen Features Granite Countertops, 42” Maple Cabinets, And Pantry Opening To The Living And Dining Area For Entertaining. A Flexible Den/Office With French-Style Double Doors Offers Work-From-Home Convenience. The Private Primary Suite Includes A Walk-In Closet, Spa-Style Bath With Soaking Tub, Glass-Enclosed Shower, And Dual Vanities. Inside Laundry Room. A Few Energy-Saving Upgrades Include Double-Pane Insulated Windows, R-30 Insulation, And Alarm System On Doors And Windows. The Rear-Entry 2-Car Garage Adds Curb Appeal And Function. HOA Covers Cable TV, High-Speed Internet, Reclaimed Irrigation Water, And Access To Resort-Style Amenities—Heated Pool, Fitness Center, Tennis Courts, Pickle Ball Courts, Playgrounds, Parks, Walking Trails. Prime Location—Walk To Village Center, Medical Park, And Scenic Lake Victoria. Minutes From Victoria Hills Golf Club, With Easy Access To I-4, Downtown Deland (Voted Best Main Street), Stetson University 20 Min To Daytona Beach, 45 Min To Orlando, And About 1 Hour To Disney. Comfortable Living And Close To Everything! See It Before It’s Gone — Book Your Private Tour Today.

    Zillow last checked:

    Listing updated:

    Listed by:

    Kelly D'Errico 386-561-8931,

    WATSON REALTY CORP 386-734-4559

    Bought with:

    Christina Nichols, 3196003

    LOCAL LIVING REALTY GROUP

    Source: Stellar MLS,MLS#: V4944239MLS LogoOriginating MLS: West Volusia

    Facts & features

    Interior

    Bedrooms & bathrooms
    • Bedrooms: 2
    • Bathrooms: 2
    • Full bathrooms: 2
    Rooms
    • Room types: Attic, Den/Library/Office, Great Room, Utility Room
    Primary bedroom
    • Features: Walk-In Closet(s)
    • Level: First
    • Area: 196 Square Feet
    • Dimensions: 14x14
    Bedroom 2
    • Features: Built-in Closet
    • Level: First
    • Area: 182 Square Feet
    • Dimensions: 13x14
    Balcony porch lanai
    • Level: First
    • Area: 198 Square Feet
    • Dimensions: 9x22
    Den
    • Level: First
    • Area: 130 Square Feet
    • Dimensions: 10x13
    Dining room
    • Level: First
    • Area: 60 Square Feet
    • Dimensions: 15x4
    Kitchen
    • Level: First
    • Area: 210 Square Feet
    • Dimensions: 14x15
    Laundry
    • Level: First
    • Area: 42 Square Feet
    • Dimensions: 6x7
    Living room
    • Level: First
    • Area: 285 Square Feet
    • Dimensions: 15x19
    Heating
    • Central, Natural Gas
    Cooling
    • Central Air
    Appliances
    • Included: Dishwasher, Dryer, Gas Water Heater, Microwave, Range, Refrigerator, Washer
    • Laundry: Gas Dryer Hookup, Laundry Room
    Features
    • Ceiling Fan(s), High Ceilings, Open Floorplan, Split Bedroom, Stone Counters
    • Flooring: Carpet, Ceramic Tile
    • Doors: Sliding Doors
    • Windows: Blinds
    • Has fireplace: No
    Interior area
    • Total structure area: 2,320
    • Total interior livable area: 1,514 sqft

    Property

    Parking
    • Total spaces: 2
    • Parking features: Garage Faces Rear
    • Attached garage spaces: 2
    • Details: Garage Dimensions: 20x23
    Features
    • Levels: One
    • Stories: 1
    • Patio & porch: Enclosed, Front Porch, Patio, Rear Porch, Screened
    • Exterior features: Irrigation System, Lighting, Rain Gutters, Sidewalk
    • Fencing: Fenced
    • Waterfront features: Lake
    Lot
    • Size: 5,200 Square Feet
    • Dimensions: 40 x 130
    • Features: Cleared, City Lot, Landscaped, Level, Sidewalk
    • Residential vegetation: Mature Landscaping, Trees/Landscaped
    Details
    • Parcel number: 35 17 30 29 00 0050
    • Zoning: RESIDENTIAL
    • Special conditions: None

    Construction

    Type & style
    • Home type: SingleFamily
    • Architectural style: Contemporary,Cottage
    • Property subtype: Single Family Residence
    Materials
    • Block, Stucco
    • Foundation: Slab
    • Roof: Shingle
    Condition
    • Completed
    • New construction: No
    • Year built: 2013
    Details
    • Builder name: Kolter

    Utilities & green energy

    • Sewer: Public Sewer
    • Water: Public
    • Utilities for property: BB/HS Internet Available, Fiber Optics, Natural Gas Connected, Public, Sprinkler Recycled, Underground Utilities

    Community & HOA

    Community
    • Features: Lake, Clubhouse, Deed Restrictions, Fitness Center, Playground, Pool, Sidewalks, Tennis Court(s)
    • Pet fee: $0 monthly
    • Subdivision: VICTORIA PARK INCR 3 SE UNIT 4
    HOA
    • Has HOA: Yes
    • Amenities included: Cable TV, Pickleball Court(s), Tennis Court(s)
    • Services included: Community Pool, Internet, Maintenance Grounds, Pool Maintenance, Recreational Facilities
    • HOA fee: $196 monthly
    • HOA name: Jamie Owens
    • HOA phone: 386-310-2813
    Location
    • Region: Deland

    Financial & listing details

    • Price per square foot: $200/sqft
    • Tax assessed value: $284,614
    • Annual tax amount: $1,687
    • Date on market: 8/12/2025
    • Cumulative days on market: 83 days
    • Listing terms: Cash,Conventional,FHA,VA Loan
    • Ownership: Fee Simple
    • Total actual rent: 0
    • Road surface type: Paved, Asphalt

    Price history

    DateEventPrice
    12/12/2025Sold$303,000-5.3%$200/sqft
    Source: Stellar MLS #V4944239 Report a problem
    11/4/2025Pending sale$319,900$211/sqft
    Source: Stellar MLS #V4944239 Report a problem
    9/29/2025Price change$319,900-1%$211/sqft
    Source: Stellar MLS #V4944239 Report a problem
    9/12/2025Price change$323,000-0.6%$213/sqft
    Source: Stellar MLS #V4944239 Report a problem
    8/12/2025Listed for sale$325,000+102.6%$215/sqft
    Source: Stellar MLS #V4944239 Report a problem
    3/26/2013Sold$160,400$106/sqft
    Source: Public Record Report a problem

    Public tax history

    YearProperty taxesTax assessment
    2025$1,771 +5%$164,206 +3.8%
    2024$1,688 +3.4%$158,179 +3%
    2023$1,632 +3.4%$153,572 +3%
    2022$1,579 $149,099 +3%
    2021-- $144,756 +1.4%
    2020$1,582 $142,757 +2.3%
    2019$1,582 -24.1%$139,547 +1.9%
    2018$2,085 +30%$136,945 +2.1%
    2017$1,604 +0.5%$134,128 +2.1%
    2016$1,595 +5.8%$131,369 +0.7%
    2015$1,509 -28.6%$130,456 +0.8%
    2014$2,112 $129,421 +24.1%
    2013-- $104,279 +624.2%
    2012-- $14,400 -6.7%
    2011-- $15,427 -29.9%
    2010-- $22,000 -8.3%
    2009-- $24,000 -73.3%
    2007-- $90,000 +200%
    2006-- $30,000
    Find assessor info on the county website

    Neighborhood: 32724

    Nearby schools

    GreatSchools rating
    Get a cash offer in 3 minutes
    Find out how much your home could sell for in as little as 3 minutes with a no-obligation cash offer.
    Estimated market value
    $306,000
    Get a cash offer in 3 minutes
    Find out how much your home could sell for in as little as 3 minutes with a no-obligation cash offer.
    Estimated market value
    $306,000