Skip main navigation
Active
  • $429,900

    231 Westbury Ln, Georgetown, TX 78633

    3beds
    2,394sqft
    : 
    Loading
    Get pre-qualified
    Single Family Residence
    Built in 1999
    6,534 Square Feet Lot
    $-- Zestimate®
    $180/sqft
    $-- HOA

    What's special

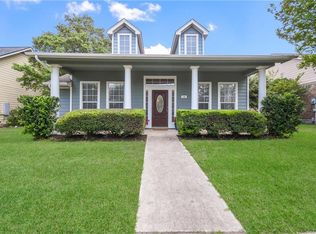
    Abundant natural lightWarm welcoming feel throughoutExceptional curb appealBright and inviting layoutMature treesFresh exterior paint
    Welcome to 231 Westbury Ln. in the heart of Georgetown Village — where charm, functionality, and location come together beautifully. This single story, well-maintained home offers the kind of feature buyers wait for but rarely find: Fresh exterior paint. A detached rear-entry garage with alley access, creating exceptional curb appeal while maximizing front yard aesthetics and privacy. In Georgetown Village, this highly coveted setup is incredibly hard to come by. Inside, you’ll find a bright and inviting layout designed for comfortable everyday living and easy entertaining. The home offers spacious living areas, abundant natural light, and a warm, welcoming feel throughout. Whether you’re hosting friends, enjoying a quiet evening at home, or working remotely, this floor plan adapts effortlessly to your lifestyle. Step outside and enjoy the character and walkability that make Georgetown Village one of Georgetown’s most desirable neighborhoods. Huge Oak tree in the back yard! Mature trees, community parks, nearby schools, and convenient access to shopping, dining, and major commuter routes create the perfect balance of small-town charm and modern convenience. And best of all — NO HOA. Enjoy the freedom and flexibility homeowners are looking for without added restrictions or monthly dues. Opportunities like this don’t come around often. A detached alley-access garage in Georgetown Village with no HOA is a true standout. Don’t miss your chance to make 231 Westbury Ln. your next home.
    27 days
    |
    1,724
    |
    112
    |

    Likely to sell faster than

    Zillow last checked:

    Listing updated:

    Listed by:

    Terry Swets (512) 864-5657,

    Berkshire Hathaway TX Realty (512) 864-5657

    Source: Unlock MLS,MLS#: 7807214MLS Logo

    Loading...

      Facts & features

      Interior

      Bedrooms & bathrooms
      • Bedrooms: 3
      • Bathrooms: 2
      • Full bathrooms: 2
      • Main level bedrooms: 3
      Heating
      • Central
      Cooling
      • Central Air
      Appliances
      • Included: Built-In Oven(s), Dishwasher, Disposal, Microwave
      Features
      • 2 Primary Baths, Coffered Ceiling(s), High Ceilings, Eat-in Kitchen, Entrance Foyer, In-Law Floorplan, Multiple Living Areas, No Interior Steps, Open Floorplan, Primary Bedroom on Main, Recessed Lighting, Walk-In Closet(s), Granite Counters
      • Flooring: Carpet, Tile, Wood
      • Windows: Aluminum Frames
      • Number of fireplaces: 1
      • Fireplace features: Family Room
      Interior area
      • Total interior livable area: 2,394 sqft
      Video & virtual tour

      Property

      Parking
      • Total spaces: 2
      • Parking features: Alley Access, Detached, Driveway, Garage Faces Rear
      • Garage spaces: 2
      Accessibility
      • Accessibility features: None
      Features
      • Levels: One
      • Stories: 1
      • Patio & porch: Covered, Front Porch
      • Exterior features: No Exterior Steps, Private Yard
      • Pool features: None
      • Fencing: Back Yard, Wood
      • Has view: Yes
      • View description: None
      • Waterfront features: None
      Lot
      • Size: 6,534 Square Feet
      • Features: Alley Access, Few Trees, Level, Trees-Medium (20 Ft - 40 Ft), Trees-Moderate
      Details
      • Additional structures: None
      • Parcel number: 20991602AB0008
      • Special conditions: Standard

      Construction

      Type & style
      • Home type: SingleFamily
      • Property subtype: Single Family Residence
      Materials
      • Foundation: Slab
      • Roof: Composition, Shingle
      Condition
      • Resale
      • New construction: No
      • Year built: 1999
      Details
      • Builder name: Weekley Homes LLC

      Utilities & green energy

      • Sewer: Public Sewer
      • Water: Public
      • Utilities for property: Electricity Available, Natural Gas Available, Sewer Available, Underground Utilities

      Community & HOA

      Community
      • Features: Park, Playground, Pool
      • Subdivision: Georgetown Village
      HOA
      • Has HOA: No
      Location
      • Region: Georgetown

      Financial & listing details

      • Price per square foot: $180/sqft
      • Tax assessed value: $419,806
      • Annual tax amount: $6,281
      • Date on market: 6/12/2026
      • Listing terms: Cash,Conventional,FHA,VA Loan
      • Electric utility on property: Yes

        Estimated market value

        Not available

        Estimated sales range

        Not available

        Not available

        Price history

        DateEventPrice
        6/12/2026Listed for sale$429,900+30.3%$180/sqft
        Source: Unlock MLS #7807214 Report a problem
        4/21/2021Listing removed--
        Source: Zillow Rental Network Premium Report a problem
        4/15/2021Listed for rent$2,100$1/sqft
        Source: Zillow Rental Network Premium Report a problem
        1/22/2021Sold--
        Source: Central Texas MLS #428984 Report a problem
        1/13/2021Listed for sale$330,000$138/sqft
        Source: Keller Williams #3412235 Report a problem
        1/3/2021Pending sale$330,000$138/sqft
        Source: Keller Williams Realty-GT #3412235 Report a problem
        1/1/2021Listed for sale$330,000$138/sqft
        Source: Keller Williams Realty-GT #3412235 Report a problem

        Public tax history

        YearProperty taxesTax assessment
        2025$8,133 +3.7%$419,806 +3.7%
        2024$7,846 -2.1%$404,643 -3.1%
        2023$8,012 -20.9%$417,698 -14.1%
        2022$10,125 +53.9%$486,027 +54.9%
        2021$6,578 +4.7%$313,830 +10%
        2020$6,281 -7.8%$285,300 -6.2%
        2019$6,812 +5.6%$304,042 +8.1%
        2018$6,450 $281,140 +0.3%
        2017$6,450 +6.1%$280,218 +6.4%
        2016$6,077 +3.9%$263,373 +5.7%
        2015$5,847 $249,256 +3.2%
        2014$5,847 $241,413 +5.8%
        2013-- $228,259 +10%
        2012-- $207,565 -3%
        2011-- $213,924 +1.4%
        2010-- $211,060 -4.1%
        2009-- $220,063 +1.2%
        2007-- $217,499 +9.3%
        2006-- $198,951 +4.1%
        2005-- $191,100 +1.5%
        2004-- $188,311 -4.6%
        2003-- $197,307 -5.5%
        2002-- $208,744 +5.6%
        2001-- $197,761

        Find assessor info on the county website

        Monthly payment

        Est. payment

        Payment breakdown

        Explore the cost of this home by adjusting the details. Changes won't be saved.
        All calculations are estimates and provided by Zillow, Inc. for informational purposes only. Actual amounts may vary.
        HOA fees may include property taxes on listings classified as Co-Ops. Contact the listing agent and/or owner for fee details.
        Mortgage interest rates are dependent on a number of factors, including credit score, down payment, and repayment length. Interest rate data provided by Zillow Group Marketplace, Inc. as of 1/1/1970 from various mortgage lenders with which we have lead or other similar arrangements; the Estimated Payment is an average of those rates.
        See how much you could borrow to make a competitive offer.

        Climate risks

        Neighborhood: Georgetown Village

        Getting around

        16 / 100
        Car-Dependent
        31 / 100
        Somewhat Bikeable

        Nearby schools

        GreatSchools rating
        Schools provided by the listing agent
        • Elementary: The Village
        • Middle: Douglas Benold
        • High: Georgetown
        • District: Georgetown ISD

        Source: Unlock MLS. This data may not be complete. We recommend contacting the local school district to confirm school assignments for this home.

        A local agent can set up tours, give advice and negotiate with sellers.

        Browse local experts

        Similar homes

        Skip to the end of the carouselSkip to the beginning of the carousel