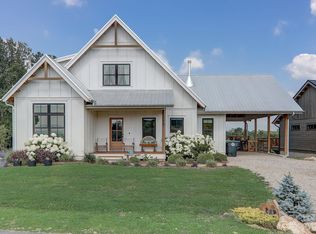
Discover unparalleled mountain living in this newly constructed Green Built home by McCourry Builders, one of Asheville’s most respected builders. This home is located in one of Asheville's most coveted agrihood communities. This thoughtfully designed residence features a main-level primary suite and a fully finished lower level with a versatile living space including wet bar, guest bedroom, bathroom, and access to a private deck—ideal for guests or multi-generational living. Expansive wraparound porches provide serene mountain and pastoral views, perfect for relaxation and entertaining. Sustainable living is at the forefront with geothermal heating and cooling systems, ensuring year-round comfort and low energy costs. The vibrant agrihood community offers access to gardens, orchards, a dog park, hiking trails, and a river park with a pavilion—all within a short 15 min. drive from downtown Asheville or Weaverville. This home is a must see in a unique setting. youtu.be/rz1GCHp4nZg
Closed
$1,150,000
231 Westridge Farm Dr, Woodfin, NC 28804
4beds
2,523sqft
Single Family Residence
Built in 2024
0.21 Acres Lot
$1,101,700 Zestimate®
$456/sqft
$3,630 Estimated rent
Home value
$1,101,700
$1.00M - $1.21M
$3,630/mo
Zestimate® history
Owner options
List your home for rent
$3,630/mo
Rent Zestimate®
Find your next renter with Zillow Rental Manager. Plus, with online applications, you can quickly screen prospective tenants – for free.
$3,630/mo
Rent Zestimate®
Refinance and save
$9,057/mo
Est. payment
Refinancing to a lower rate could help reduce your monthly payments and save thousands over the life of the loan.
$9,057/mo
Est. payment
Explore your selling options
Work with a Zillow partner agent
Leverage their expertise and Zillow's premium Showcase listings to get your home seen by more buyers.
Get startedList with your own agent
Get your home in front of millions of buyers by listing it on Zillow.
Learn how to do itSell it yourself
Take full control of how buyers see your home on Zillow by listing For Sale by Owner (FSBO).
List your homeWhat's special
Fully finished lower levelExpansive wraparound porchesVersatile living spaceWet barMain-level primary suite
Zillow last checked:
Listing updated:
Listed by:
Lori McCourry mccourrylori2@gmail.com,
Keller Williams - Weaverville
Bought with:
Jared Rubens
Elevate Asheville Realty Group
Source: Canopy MLS as distributed by MLS GRID,MLS#: 4265956
Facts & features
Interior
Bedrooms & bathrooms
- Bedrooms: 4
- Bathrooms: 4
- Full bathrooms: 3
- 1/2 bathrooms: 1
- Main level bedrooms: 1
Primary bedroom
- Features: Ceiling Fan(s), Open Floorplan
- Level: Main
- Area: 204.96 Square Feet
- Dimensions: 17' 1" X 12' 0"
Bedroom s
- Features: Ceiling Fan(s), Open Floorplan, Walk-In Closet(s)
- Level: Basement
- Area: 236.64 Square Feet
- Dimensions: 17' 0" X 13' 11"
Bedroom s
- Features: Vaulted Ceiling(s), Walk-In Closet(s)
- Level: Upper
- Area: 230.26 Square Feet
- Dimensions: 18' 11" X 12' 2"
Bathroom full
- Features: Garden Tub, Walk-In Closet(s), See Remarks
- Level: Main
- Area: 62.9 Square Feet
- Dimensions: 12' 7" X 5' 0"
Bathroom half
- Level: Main
- Area: 35.02 Square Feet
- Dimensions: 5' 3" X 6' 8"
Bathroom full
- Level: Basement
- Area: 46.41 Square Feet
- Dimensions: 4' 5" X 10' 6"
Bathroom full
- Features: Vaulted Ceiling(s), Walk-In Closet(s)
- Level: Upper
- Area: 78.45 Square Feet
- Dimensions: 7' 1" X 11' 1"
Bathroom full
- Level: Upper
- Area: 78.45 Square Feet
- Dimensions: 7' 1" X 11' 1"
Flex space
- Features: Storage, Wet Bar
- Level: Basement
- Area: 334.58 Square Feet
- Dimensions: 28' 8" X 11' 8"
Kitchen
- Features: Kitchen Island, Open Floorplan
- Level: Main
- Area: 104.96 Square Feet
- Dimensions: 11' 3" X 9' 4"
Living room
- Features: Ceiling Fan(s), Vaulted Ceiling(s)
- Level: Main
- Area: 98.17 Square Feet
- Dimensions: 6' 7" X 14' 11"
Heating
- Geothermal
Cooling
- Geothermal
Appliances
- Included: Bar Fridge, Dishwasher, Disposal, Electric Range, Exhaust Hood, Ice Maker, Low Flow Fixtures, Microwave, Plumbed For Ice Maker, Refrigerator with Ice Maker
- Laundry: Common Area, Electric Dryer Hookup, In Hall, Main Level
Features
- Soaking Tub, Kitchen Island, Open Floorplan, Pantry, Storage, Walk-In Closet(s), Wet Bar
- Flooring: Tile, Wood
- Doors: Insulated Door(s), Pocket Doors
- Windows: Insulated Windows
- Basement: Daylight,Finished,French Drain,Storage Space,Walk-Out Access
Interior area
- Total structure area: 1,630
- Total interior livable area: 2,523 sqft
- Finished area above ground: 1,630
- Finished area below ground: 893
Property
Parking
- Total spaces: 2
- Parking features: Driveway, On Street
- Uncovered spaces: 2
Accessibility
- Accessibility features: Two or More Access Exits, Bath Raised Toilet
Features
- Levels: Two
- Stories: 2
- Patio & porch: Covered, Deck, Front Porch, Wrap Around
- Has view: Yes
- View description: Mountain(s), Year Round
- Waterfront features: Covered structure
Lot
- Size: 0.21 Acres
- Features: Cleared, Green Area, Views
Details
- Parcel number: 9721149741
- Zoning: RES 0-3
- Special conditions: Standard
Construction
Type & style
- Home type: SingleFamily
- Architectural style: Farmhouse
- Property subtype: Single Family Residence
Materials
- Fiber Cement
- Roof: Metal
Condition
- New construction: Yes
- Year built: 2024
Details
- Builder name: McCourry Construction
Utilities & green energy
- Sewer: Public Sewer
- Water: City
- Utilities for property: Cable Connected, Electricity Connected, Fiber Optics, Underground Power Lines, Underground Utilities, Wired Internet Available
Green energy
- Energy efficient items: Insulation
- Construction elements: Advanced Framing, Engineered Wood Products, Low VOC Coatings, Recycled Materials
- Water conservation: Low-Flow Fixtures
Community & HOA
Community
- Features: Dog Park, Picnic Area, Playground, Recreation Area, Street Lights, Walking Trails, Other
- Security: Carbon Monoxide Detector(s), Smoke Detector(s)
- Subdivision: Olivette
HOA
- Has HOA: Yes
- HOA fee: $2,450 annually
- HOA name: Olivette Community Association
- HOA phone: 828-348-0324
Location
- Region: Woodfin
Financial & listing details
- Price per square foot: $456/sqft
- Tax assessed value: $699,400
- Date on market: 6/5/2025
- Cumulative days on market: 21 days
- Listing terms: Cash,Conventional,FHA,Owner Financing,USDA Loan,VA Loan
- Electric utility on property: Yes
- Road surface type: Concrete, Paved
Price history
| Date | Event | Price |
|---|---|---|
| 7/25/2025 | Sold | $1,150,000$456/sqft |
Source:  Canopy MLS as distributed by MLS GRID #4265956 Report a problem Canopy MLS as distributed by MLS GRID #4265956 Report a problem | ||
| 6/5/2025 | Listed for sale | $1,150,000$456/sqft |
Source: Canopy MLS as distributed by MLS GRID #4265956 Report a problem | ||
Public tax history
Tax history is unavailable.
Neighborhood: 28804
Nearby homes
- $1,091,0004 bd3 ba1.3k sqft229 Westridge Farm Rd, Asheville, NC 28804Off Market
- $129,700-- bd-- ba-- sqft237 Westridge Farm Rd, Asheville, NC 28804Off Market
- $761,5003 bd2 ba1.5k sqft234 Westridge Farm Rd, Asheville, NC 28804Off Market
- $1,009,6003 bd3 ba2.2k sqft208 Westridge Farm Rd, Asheville, NC 28804Off Market
- $--9,147 sqft208 Westridge Farm Rd #5, Asheville, NC 28804Off Market
- $1,149,1003 bd3 ba3.4k sqft228 Westridge Farm Rd #14, Alexander, NC 28701Off Market
- $1,009,6004 bd3 ba1.5k sqft228 Westridge Farm Rd, Asheville, NC 28804Off Market
- $199,0000.21 acres241 Westridge Farm Rd #21, Asheville, NC 28804Sold
Nearby schools
GreatSchools rating
- 2/10Eblen Intermediate SchoolGrades: 5-6Distance: 2.9 mi
- 6/10Clyde A Erwin Middle SchoolGrades: 7-8Distance: 2.9 mi
- 2/10Clyde A Erwin HighGrades: PK,9-12Distance: 2.9 mi
Schools provided by the listing agent
- Middle: Clyde A Erwin
- High: Clyde A Erwin
Source: Canopy MLS as distributed by MLS GRID. This data may not be complete. We recommend contacting the local school district to confirm school assignments for this home.
Get a cash offer in 3 minutes
Find out how much your home could sell for in as little as 3 minutes with a no-obligation cash offer.
Estimated market value
$1,101,700
Get a cash offer in 3 minutes
Find out how much your home could sell for in as little as 3 minutes with a no-obligation cash offer.
Estimated market value
$1,101,700
- North Carolina
- Buncombe County
- Alexander
- 28804
- 231 Westridge Farm Dr
