Experience the epitome of modern living in this 2017 single-story Lennar Plan 1, featuring three bedrooms, two bathrooms, and a generous flex/office space on a peaceful street in The Woodlands. As you enter, you are welcomed by soaring ceilings and light oak hardwood floors that grace most of the home, creating an immediate sense of openness and warmth.
A haven for culinary enthusiasts, the spacious kitchen showcases a custom backsplash, granite countertops, stainless steel appliances, double ovens, and a walk-in pantry. A separate 10-foot island provides the perfect setting for entertaining or preparing festive meals. Painted in stylish Worldly Grey, the open floor plan flows naturally into a great room ideal for gathering with friends or enjoying a quiet evening at home.
The expansive primary suite offers two walk-in closets for effortless organization, while the en suite bathroom indulges with marble-like tile, a luxurious soaking tub, and a glass-enclosed shower for a spa-inspired retreat. A dedicated laundry room adds convenience, and a large flex room presents endless possibilities for use as an office, playroom, or additional living space.
Designed for efficiency, this Energy Star–certified home includes a tankless water heater and a solar system. The low-maintenance backyard, complete with pavers and grass, offers tranquil hillside and city-light views. Residents of The Woodlands enjoy illuminated streets and ample hiking and biking trails, as well as access to a gated community park featuring a covered lanai, barbecue area, and picnic tables. A nearby park offers beach volleyball and basketball courts alongside a children’s play area. Discover the best of California living in this serene community, just removed from the bustle of the city.
Sold for $1,035,000
Listed by: Berkshire Hathaway HomeServices California Properties • Stephanie Payab • Contact: 818-269-2796
Bought with: NONMEMBER MRML
$1,035,000
231 White Bark Ln, Simi Valley, CA 93065
3beds
2,014sqft
Single Family Residence
Built in 2017
6,098 Square Feet Lot
$1,037,600 Zestimate®
$514/sqft
$4,352 Estimated rent
Home value
$1,037,600
$944,000 - $1.14M
$4,352/mo
Zestimate® history
Owner options
List your home for rent
$4,352/mo
Rent Zestimate®
Find your next renter with Zillow Rental Manager. Plus, with online applications, you can quickly screen prospective tenants – for free.
$4,352/mo
Rent Zestimate®
Refinance and save
$7,062/mo
Est. payment
Refinancing to a lower rate could help reduce your monthly payments and save thousands over the life of the loan.
$7,062/mo
Est. payment
Explore your selling options
Work with a Zillow partner agent
Leverage their expertise and Zillow's premium Showcase listings to get your home seen by more buyers.
Get startedList with your own agent
Get your home in front of millions of buyers by listing it on Zillow.
Learn how to do itSell it yourself
Take full control of how buyers see your home on Zillow by listing For Sale by Owner (FSBO).
List your homeWhat's special
Low-maintenance backyardEn suite bathroomExpansive primary suiteTwo walk-in closetsMarble-like tileLuxurious soaking tubSoaring ceilings
Zillow last checked:
Listing updated:
Listed by:
Stephanie Payab DRE #01394407 818-269-2796,
Berkshire Hathaway HomeServices California Properties,
D.Alexa Broadbent DRE #01262338 818-205-2090,
Berkshire Hathaway HomeServices California Properties
Bought with:
General NONMEMBER, DRE #02077000
NONMEMBER MRML
Source: CRMLS,MLS#: SR25005917 Originating MLS: California Regional MLS
Originating MLS: California Regional MLSFacts & features
Interior
Bedrooms & bathrooms
- Bedrooms: 3
- Bathrooms: 2
- Full bathrooms: 2
- Main level bathrooms: 2
- Main level bedrooms: 3
Rooms
- Room types: Entry/Foyer, Laundry, Other, Pantry, Dining Room
Bathroom
- Features: Bathtub, Dual Sinks, Enclosed Toilet, Quartz Counters, Separate Shower, Walk-In Shower
Kitchen
- Features: Granite Counters, Kitchen/Family Room Combo, Pots & Pan Drawers, Self-closing Drawers
Other
- Features: Walk-In Closet(s)
Pantry
- Features: Walk-In Pantry
Heating
- Central, Fireplace(s), Natural Gas, Solar
Cooling
- Central Air
Appliances
- Included: Double Oven, Dishwasher, ENERGY STAR Qualified Appliances, Disposal, Gas Oven, Microwave, Refrigerator, Range Hood, Self Cleaning Oven, Tankless Water Heater
- Laundry: Washer Hookup, Gas Dryer Hookup, Laundry Room
Features
- Separate/Formal Dining Room, Granite Counters, High Ceilings, Open Floorplan, Pantry, Recessed Lighting, Walk-In Pantry, Walk-In Closet(s)
- Flooring: Carpet, Tile, Wood
- Windows: Custom Covering(s), Double Pane Windows, ENERGY STAR Qualified Windows, Plantation Shutters
- Has fireplace: Yes
- Fireplace features: Electric, Living Room
- Common walls with other units/homes: No Common Walls
Interior area
- Total interior livable area: 2,014 sqft
Property
Parking
- Total spaces: 2
- Parking features: Concrete, Door-Multi, Direct Access, Garage Faces Front, Garage, Paved
- Attached garage spaces: 2
Accessibility
- Accessibility features: No Stairs
Features
- Levels: One
- Stories: 1
- Entry location: 0
- Patio & porch: Concrete, Front Porch
- Pool features: None
- Spa features: None
- Fencing: Block
- Has view: Yes
- View description: City Lights, Hills
Lot
- Size: 6,098 Square Feet
- Features: Drip Irrigation/Bubblers, Rectangular Lot, Sprinkler System
Details
- Additional structures: Shed(s)
- Parcel number: 6340370445
- Special conditions: Standard
Construction
Type & style
- Home type: SingleFamily
- Architectural style: Spanish
- Property subtype: Single Family Residence
Materials
- Drywall
- Foundation: Permanent, Slab
- Roof: Reflective,Tile
Condition
- Turnkey
- New construction: No
- Year built: 2017
Details
- Builder model: Plan 1
- Builder name: Lennar
Utilities & green energy
- Sewer: Public Sewer
- Water: Public
- Utilities for property: Cable Connected, Electricity Connected, Natural Gas Connected, Sewer Connected, Underground Utilities, Water Connected
Green energy
- Energy efficient items: Appliances
Community & HOA
Community
- Features: Biking, Curbs, Hiking, Park, Street Lights, Suburban, Sidewalks
- Security: Carbon Monoxide Detector(s), Fire Rated Drywall, Fire Sprinkler System, Smoke Detector(s)
- Subdivision: Arbor Heights
HOA
- Has HOA: Yes
- Amenities included: Maintenance Grounds, Management, Barbecue, Picnic Area, Playground, Security
- HOA fee: $284 monthly
- HOA name: The Woodlands
- HOA phone: 805-642-2400
Location
- Region: Simi Valley
Financial & listing details
- Price per square foot: $514/sqft
- Tax assessed value: $1,055,700
- Date on market: 1/15/2025
- Cumulative days on market: 51 days
- Listing terms: Cash to New Loan
- Exclusions: Bedroom chandelier and drapes and TV
- Road surface type: Paved
Price history
| Date | Event | Price |
|---|---|---|
| 5/29/2025 | Sold | $1,035,000-3.7%$514/sqft |
Source:  CRMLS #SR25005917 Report a problem CRMLS #SR25005917 Report a problem | ||
| 4/19/2025 | Pending sale | $1,075,000+61%$534/sqft |
Source: CRMLS #SR25005917 Report a problem | ||
| 8/28/2017 | Sold | $667,500$331/sqft |
Source: Public Record Report a problem | ||
Public tax history
| Year | Property taxes | Tax assessment |
|---|---|---|
| 2026 | -- | $1,055,700 +39% |
| 2025 | $9,508 +7.5% | $759,421 +2% |
| 2024 | $8,848 | $744,531 +2% |
| 2023 | $8,848 +0.2% | $729,933 +2% |
| 2022 | $8,828 +0.7% | $715,621 +2% |
| 2021 | $8,762 +1.9% | $701,590 +1% |
| 2020 | $8,600 +4.6% | $694,398 +2% |
| 2019 | $8,218 +0.7% | $680,783 +2% |
| 2018 | $8,159 +269% | $667,435 +294.7% |
| 2017 | $2,211 +7.9% | $169,100 +1.8% |
| 2016 | $2,048 | $166,100 |
Find assessor info on the county website
Neighborhood: 93065
Nearby homes
- $1,231,3004 bd3 ba2.7k sqft239 White Bark Ln, Simi Valley, CA 93065Off Market
- $1,195,5005 bd3 ba3.2k sqft225 White Bark Ln, Simi Valley, CA 93065Off Market
- $1,291,9005 bd3 ba3.5k sqft245 White Bark Ln, Simi Valley, CA 93065Off Market
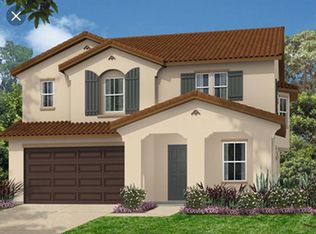
- $1,196,6004 bd3 ba2.5k sqft217 White Bark Ln, Simi Valley, CA 93065Off Market
- $1,126,9004 bd3 ba2.7k sqft202 Sequoia Ave, Simi Valley, CA 93065Off Market
- $1,199,9005 bd3 ba3.2k sqft194 Sequoia Ave, Simi Valley, CA 93065Off Market
- $1,540,0005 bd4 ba3.3k sqft245 White Bark, Simi Valley, CA 93065Off Market
- $1,183,9005 bd3 ba3.2k sqft210 Sequoia Ave, Simi Valley, CA 93065Off Market
Nearby schools
GreatSchools rating
- 5/10Mountain View Elementary SchoolGrades: K-6Distance: 1.1 mi
- 5/10Hillside Middle SchoolGrades: 6-8Distance: 1.7 mi
- 8/10Royal High SchoolGrades: 9-12Distance: 2.7 mi
Get a cash offer in 3 minutes
Find out how much your home could sell for in as little as 3 minutes with a no-obligation cash offer.
Estimated market value
$1,037,600
Get a cash offer in 3 minutes
Find out how much your home could sell for in as little as 3 minutes with a no-obligation cash offer.
Estimated market value
$1,037,600
- California
- Ventura County
- Simi Valley
- 93065
- 231 White Bark Ln
