Price Reduced! Open House *Under Construction-OPEN HOUSE August 9th-11th!!- 5K Your Way With DHM. September Delivery. *The Rockford Plan* Kendall Downs is a lovely community in Toney, minutes away from Highway 53 with easy access to Downtown Huntsville. Residents relish the future spacious pool, charming streetscapes, and distinctive full brick homes. 3-BEDRM, 2.5 BA full brick ranch plan. Modern, open floor plan includes chef's kitchen w/over-sized quartz countertops and 42" cabinets. Secluded owners retreat with luxurious soaking tub and separate tiled shower. Impressive, walk-in closet. Study w/ walk-in closet. LVP in main areas. Neighborhood is eligible for Rural Development!
Sold for $359,900
$359,900
231 White Horse Way, Toney, AL 35773
3beds
2,286sqft
Single Family Residence
Built in ----
8,712 Square Feet Lot
$348,500 Zestimate®
$157/sqft
$2,251 Estimated rent
Home value
$348,500
$331,000 - $366,000
$2,251/mo
Zestimate® history
Owner options
List your home for rent
$2,251/mo
Rent Zestimate®
Find your next renter with Zillow Rental Manager. Plus, with online applications, you can quickly screen prospective tenants – for free.
$2,251/mo
Rent Zestimate®
Refinance and save
$2,372/mo
Est. payment
Refinancing to a lower rate could help reduce your monthly payments and save thousands over the life of the loan.
$2,372/mo
Est. payment
Explore your selling options
Work with a Zillow partner agent
Leverage their expertise and Zillow's premium Showcase listings to get your home seen by more buyers.
Get startedList with your own agent
Get your home in front of millions of buyers by listing it on Zillow.
Learn how to do itSell it yourself
Take full control of how buyers see your home on Zillow by listing For Sale by Owner (FSBO).
List your homeWhat's special
Zillow last checked:
Listing updated:
Listed by:
Michele Tola Carpenter 317-966-7074,
Davidson Homes LLC 4
Bought with:
Sophia Langford, 110335
Exp Realty LLC Northern
Source: ValleyMLS,MLS#: 21858446
Facts & features
Interior
Bedrooms & bathrooms
- Bedrooms: 3
- Bathrooms: 3
- Full bathrooms: 2
- 1/2 bathrooms: 1
Rooms
- Room types: Master Bedroom, Living Room, Bedroom 2, Dining Room, Bedroom 3, Kitchen, Office/Study
Primary bedroom
- Features: 9’ Ceiling, Carpet, Ceiling Fan(s), Double Vanity, Smooth Ceiling, Walk-In Closet(s)
- Level: First
- Area: 240
- Dimensions: 16 x 15
Bedroom 2
- Features: 9’ Ceiling, Carpet, Smooth Ceiling, Walk-In Closet(s)
- Level: First
- Area: 132
- Dimensions: 11 x 12
Bedroom 3
- Features: 9’ Ceiling, Carpet, Walk-In Closet(s)
- Level: First
- Area: 132
- Dimensions: 12 x 11
Dining room
- Features: 9’ Ceiling, LVP Flooring, Smooth Ceiling
- Area: 156
- Dimensions: 13 x 12
Kitchen
- Features: 9’ Ceiling, Kitchen Island, LVP, Pantry, Quartz, Smooth Ceiling
- Level: First
- Area: 180
- Dimensions: 15 x 12
Living room
- Features: 9’ Ceiling, Ceiling Fan(s), LVP, Smooth Ceiling
- Level: First
- Area: 361
- Dimensions: 19 x 19
Heating
- Central 1, Electric
Cooling
- Central 1, Electric
Features
- Open Floorplan
- Has basement: No
- Has fireplace: No
- Fireplace features: None
Interior area
- Total interior livable area: 2,286 sqft
Property
Parking
- Parking features: Garage-Two Car
Features
- Levels: One
- Stories: 1
- Exterior features: Curb/Gutters, Sidewalk
Lot
- Size: 8,712 Square Feet
- Dimensions: 65 x 135 x 65 x 135
Details
- Parcel number: 0601110000003103
Construction
Type & style
- Home type: SingleFamily
- Architectural style: Ranch
- Property subtype: Single Family Residence
Materials
- Foundation: Slab
Condition
- New Construction
- New construction: Yes
Details
- Builder name: DAVIDSON HOMES LLC
Utilities & green energy
- Sewer: Private Sewer
- Water: Public
Community & HOA
Community
- Features: Curbs
- Subdivision: Kendall Downs
HOA
- Has HOA: Yes
- HOA fee: $250 annually
- HOA name: Elite
Location
- Region: Toney
Financial & listing details
- Price per square foot: $157/sqft
- Tax assessed value: $372,000
- Annual tax amount: $2,677
- Date on market: 4/18/2024
Price history
| Date | Event | Price |
|---|---|---|
| 9/11/2024 | Sold | $359,900$157/sqft |
Source:  ValleyMLS #21858446 Report a problem ValleyMLS #21858446 Report a problem | ||
| 8/12/2024 | Pending sale | $359,900$157/sqft |
Source: ValleyMLS #21858446 Report a problem | ||
| 7/19/2024 | Price change | $359,900-1.4%$157/sqft |
Source: ValleyMLS #21858446 Report a problem | ||
| 5/10/2024 | Price change | $364,900-1.2%$160/sqft |
Source: ValleyMLS #21858446 Report a problem | ||
| 4/18/2024 | Price change | $369,413+8.7%$162/sqft |
Source: ValleyMLS #21858446 Report a problem | ||
| 4/4/2024 | Listed for sale | -- |
Source:  Davidson Homes, Inc. Report a problem Davidson Homes, Inc. Report a problem | ||
| 3/8/2024 | Listing removed | -- |
Source: Davidson Homes, Inc. Report a problem | ||
| 1/31/2024 | Listed for sale | $339,900$149/sqft |
Source: Davidson Homes, Inc. Report a problem | ||
Public tax history
| Year | Property taxes | Tax assessment |
|---|---|---|
| 2025 | $2,677 | $74,400 |
Find assessor info on the county website
Neighborhood: 35773
Nearby homes
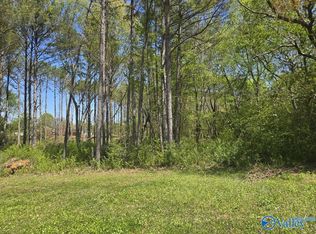
- $35,0001 AcresBeaver Run Rd, Toney, AL 35773Sold

- $490,90019 AcresCarters Gin Rd, Toney, AL 35773Lot/Land
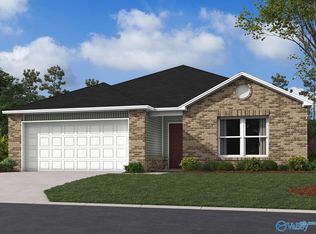
- $245,9803 bd2 ba1.3k sqft129 Point Cadet Ave, Toney, AL 35773Sold
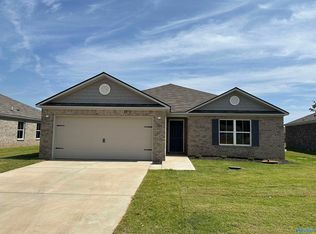
- $249,9103 bd2 ba1.4k sqft155 Point Cadet Ave, Toney, AL 35773Sold
- $319,9003 bd2 ba2k sqft217 White Horse Way, Toney, AL 35773Sold
- $160,0007.69 AcresCharity Ln, Toney, AL 35773Sold
- $15,0001 Acres95AC Welcome Home Village Rd, Toney, AL 35773Sold
- $50,0000.63 AcresLOT 16 Jessica Dr, Toney, AL 35773Lot/Land
Nearby schools
GreatSchools rating
- 4/10Madison Cross Roads Elementary SchoolGrades: PK-5Distance: 1.8 mi
- 6/10Sparkman Middle SchoolGrades: 6-8Distance: 2 mi
- 2/10Sparkman Ninth Grade SchoolGrades: 9Distance: 4.2 mi
Schools provided by the listing agent
- Elementary: Madison Cross Roads
- Middle: Sparkman
- High: Sparkman
Source: ValleyMLS. This data may not be complete. We recommend contacting the local school district to confirm school assignments for this home.
Get a cash offer in 3 minutes
Find out how much your home could sell for in as little as 3 minutes with a no-obligation cash offer.
Estimated market value
$348,500
Get a cash offer in 3 minutes
Find out how much your home could sell for in as little as 3 minutes with a no-obligation cash offer.
Estimated market value
$348,500
- Alabama
- Madison County
- Toney
- 35773
- 231 White Horse Way
Nearby cities
Nearby zip codes
Other Toney Topics
