Skip main navigation
Sold for $535,000
  • $535,000

    231 White Sand Ct, Colonial Heights, VA 23834

    5beds
    3,494sqft
    Single Family Residence
    Built in 2000
    0.26 Acres Lot
    $551,100 Zestimate®
    $153/sqft
    $3,357 Estimated rent

    Home value

    $551,100

    Estimated sales range

    Not available

    $3,357/mo

    Zestimate® history
    Loading
    Loading...

    Owner options

    List your home for rent

    $3,357/mo

    Rent Zestimate®

    Find your next renter with Zillow Rental Manager. Plus, with online applications, you can quickly screen prospective tenants – for free.

    Learn more

    $3,357/mo

    Rent Zestimate®

    Refinance and save

    $3,455/mo

    Est. payment

    Refinancing to a lower rate could help reduce your monthly payments and save thousands over the life of the loan.

    See today's rates

    $3,455/mo

    Est. payment

    Explore your selling options

    Work with a Zillow partner agent

    Leverage their expertise and Zillow's premium Showcase listings to get your home seen by more buyers.

    Get started

    List with your own agent

    Get your home in front of millions of buyers by listing it on Zillow.

    Learn how to do it

    Sell it yourself

    Take full control of how buyers see your home on Zillow by listing For Sale by Owner (FSBO).

    List your home

    What's special

    Irrigation systemGas fireplaceOverlooking balconyDouble width paved drivewayTwo-car garageGranite countertopsRecessed lights
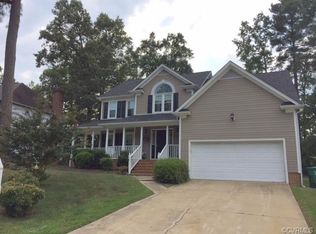
    Stunning brick-front home in White Bank Landing! This beautiful 5 bedroom 4.5 bathroom home with two primary bedrooms on each level will amaze you. The two-story foyer with hardwood floor welcomes you to the formal living room with hardwood floor and crown molding continues to the formal dining room with hardwood floor, crown molding and chair rails. Pass the double door and enter the family room that a gas fireplace, a ceiling fan, crown molding and carpet. The sunroom has a vaulted ceiling with a ceiling fan, hardwood floor, plenty of windows to enjoy the view of the backyard and an access door to the deck. The kitchen has hardwood floors, SS appliances, granite countertops, backsplash tiles, and recessed lights. Moving on to the hallway, you will see the 1st level Primary Bedroom with a ceiling fan, a huge walk-in closet and en suite bathroom. This primary bathroom has a jetted tub and a separate shower, a double vanity and a linen closet. Don't miss the half bath and laundry room with washer & dryer and access door to the garage. The 2nd level offers an overlooking balcony, a nice-sized second bedroom with carpet, 3rd bedroom with ceiling fan, double door closet and carpet. 4th bedroom is the 2nd primary bedroom with a ceiling fan, walk-in closet, an extra double door closet, carpet and private bathroom. This 2nd primary bathroom has ceramic tile floors, a jetted tub and a separate shower, skylight, a double-bowl vanity and an access door to the walk-in attic. This huge 5th bedroom has a ceiling fan, walk-in closet, dormer window, carpet and a full private bathroom. The hallway bathroom has a new toilet, tub & shower and tile floors. The home has a double width paved driveway, a separate entry two-car garage, a pedestrian door, utility sink in garage, all-around fence, irrigation system, and a large deck. A huge patio that was meant to be made for basketball practice and a high-quality ground basketball hoop is mounted on the ground. New Roof (2021), Gutter Guard (2021). **CARPET ALLOWANCE $5,850 TO BUYER**

    Zillow last checked:

    Listing updated:

    Listed by:

    Joo Lee 804-640-8198,

    Virginia Capital Realty

    Bought with:

    Katherine Hawks, 0225196082

    The Steele Group

    Source: CVRMLS,MLS#: 2519581MLS LogoOriginating MLS: Central Virginia Regional MLS

    Facts & features

    Interior

    Bedrooms & bathrooms
    • Bedrooms: 5
    • Bathrooms: 5
    • Full bathrooms: 4
    • 1/2 bathrooms: 1
    Primary bedroom
    • Description: Carpet, C/Fan, Huge WIC, En Suite Full Bath
    • Level: First
    • Dimensions: 0 x 0
    Bedroom 2
    • Description: Carpet
    • Level: Second
    • Dimensions: 0 x 0
    Bedroom 3
    • Description: Carpet, Ceiling Fan
    • Level: Second
    • Dimensions: 0 x 0
    Bedroom 4
    • Description: Carpet, C/Fan, WIC, 2nd Primary BR w/ Full Bath
    • Level: Second
    • Dimensions: 0 x 0
    Bedroom 5
    • Description: Carpet, C/Fan, WIC, A Private Full Bath
    • Level: Second
    • Dimensions: 0 x 0
    Dining room
    • Description: HDWD Floor, Formal, Crown Molding, Chair Rail
    • Level: First
    • Dimensions: 0 x 0
    Family room
    • Description: Carpet, Gas FP, C/Fan, Crown Molding
    • Level: First
    • Dimensions: 0 x 0
    Foyer
    • Description: 2-story Ceiling, Tile Floors, Overhead Light
    • Level: First
    • Dimensions: 0 x 0
    Other
    • Description: Tub & Shower
    • Level: First
    Other
    • Description: Tub & Shower
    • Level: Second
    Half bath
    • Level: First
    Kitchen
    • Description: Tile Floor, Granite C/Tops, SS Applicances,
    • Level: First
    • Dimensions: 0 x 0
    Laundry
    • Description: Washer & Dryer
    • Level: First
    • Dimensions: 0 x 0
    Living room
    • Description: HDWD Floor, Crown Molding
    • Level: First
    • Dimensions: 0 x 0
    Sitting room
    • Description: HDWD Floor, Vaulted Ceiling, C/Fan
    • Level: First
    • Dimensions: 0 x 0
    Heating
    • Natural Gas, Other, Zoned
    Cooling
    • Central Air, Electric, Zoned
    Appliances
    • Included: Dryer, Dishwasher, Electric Cooking, Disposal, Gas Water Heater, Microwave, Refrigerator, Stove, Washer
    Features
    • Flooring: Carpet, Ceramic Tile, Vinyl, Wood
    • Has basement: No
    • Attic: Pull Down Stairs,Walk-In
    • Number of fireplaces: 1
    • Fireplace features: Gas
    Interior area
    • Total interior livable area: 3,494 sqft
    • Finished area above ground: 3,494
    • Finished area below ground: 0

    Property

    Parking
    • Total spaces: 2
    • Parking features: Attached, Driveway, Garage, Oversized, Paved, Two Spaces
    • Attached garage spaces: 2
    • Has uncovered spaces: Yes
    Features
    • Levels: Two
    • Stories: 2
    • Patio & porch: Rear Porch, Patio, Deck
    • Exterior features: Deck, Sprinkler/Irrigation, Paved Driveway
    • Pool features: None
    • Fencing: Fenced,Full
    Lot
    • Size: 0.26 Acres
    Details
    • Parcel number: 6605160A036
    • Zoning description: R1

    Construction

    Type & style
    • Home type: SingleFamily
    • Architectural style: Two Story
    • Property subtype: Single Family Residence
    Materials
    • Brick, Drywall, Frame, Vinyl Siding
    • Roof: Composition,Shingle
    Condition
    • Resale
    • New construction: No
    • Year built: 2000

    Utilities & green energy

    • Sewer: Public Sewer
    • Water: Public

    Community & neighborhood

    Security
    • Security features: Smoke Detector(s)
    Community
    • Community features: Home Owners Association
    Location
    • Region: Colonial Heights
    • Subdivision: White Bank Landing

    HOA & financial

    HOA
    • Has HOA: Yes
    • HOA fee: $200 annually

    Other

    Other facts
    • Ownership: Individuals
    • Ownership type: Sole Proprietor

    Price history

    DateEventPrice
    9/22/2025Sold$535,000-0.7%$153/sqft
    Source: CVRMLS #2519581 Report a problem
    8/26/2025Pending sale$539,000$154/sqft
    Source: CVRMLS #2519581 Report a problem
    8/15/2025Price change$539,000-1.8%$154/sqft
    Source: CVRMLS #2519581 Report a problem
    7/22/2025Price change$549,000-1.4%$157/sqft
    Source: CVRMLS #2519581 Report a problem
    7/12/2025Listed for sale$557,000+1.5%$159/sqft
    Source: CVRMLS #2519581 Report a problem
    7/6/2025Listing removed$549,000$157/sqft
    Source: CVRMLS #2516500 Report a problem
    7/3/2025Price change$549,000+2.6%$157/sqft
    Source: CVRMLS #2516500 Report a problem
    6/20/2025Pending sale$535,000$153/sqft
    Source: CVRMLS #2516500 Report a problem
    6/17/2025Listed for sale$535,000$153/sqft
    Source: CVRMLS #2516500 Report a problem

    Public tax history

    YearProperty taxesTax assessment
    2025$5,550 $462,500
    2024$5,550 +18%$462,500 +18%
    2023$4,702 $391,800
    2022$4,702 +11.6%$391,800 +11.6%
    2021$4,214 $351,200
    2020$4,214 +3%$351,200 +3%
    2019$4,092 $341,000
    2018$4,092 +4%$341,000
    2017$3,934 --
    2016$3,934 +98.6%--
    2015$1,981 --
    2014$1,981 --
    2013-- --
    2012-- --
    2011-- --
    2010-- --
    2009-- --
    2008-- --
    2007-- --
    2006-- --
    2005-- --
    2004-- --
    2003-- --
    2002-- --

    Find assessor info on the county website

    Neighborhood: 23834

    Nearby schools

    GreatSchools rating
    Schools provided by the listing agent
    • Elementary: Tussing
    • Middle: Colonial Heights
    • High: Colonial Heights

    Source: CVRMLS. This data may not be complete. We recommend contacting the local school district to confirm school assignments for this home.

    Get a cash offer in 3 minutes
    Find out how much your home could sell for in as little as 3 minutes with a no-obligation cash offer.
    Estimated market value
    $551,100
    Get a cash offer in 3 minutes
    Find out how much your home could sell for in as little as 3 minutes with a no-obligation cash offer.
    Estimated market value
    $551,100