Skip main navigation
Sold for $715,000
  • $715,000

    231 Whitethorn Drive, Guilford, CT 06437

    4beds
    2,081sqft
    Single Family Residence
    Built in 1968
    1.85 Acres Lot
    $729,000 Zestimate®
    $344/sqft
    $4,493 Estimated rent

    Home value

    $729,000

    $678,000 - $780,000

    $4,493/mo

    Zestimate® history
    Loading
    Loading...

    Owner options

    List your home for rent

    $4,493/mo

    Rent Zestimate®

    Find your next renter with Zillow Rental Manager. Plus, with online applications, you can quickly screen prospective tenants – for free.

    Learn more

    $4,493/mo

    Rent Zestimate®

    Refinance and save

    $5,076/mo

    Est. payment

    Refinancing to a lower rate could help reduce your monthly payments and save thousands over the life of the loan.

    See today's rates

    $5,076/mo

    Est. payment

    Explore your selling options

    Work with a Zillow partner agent

    Leverage their expertise and Zillow's premium Showcase listings to get your home seen by more buyers.

    Get started

    List with your own agent

    Get your home in front of millions of buyers by listing it on Zillow.

    Learn how to do it

    Sell it yourself

    Take full control of how buyers see your home on Zillow by listing For Sale by Owner (FSBO).

    List your home

    What's special

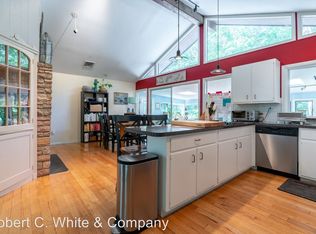
    Multiple offers have been received- Highest & Best due by Wednesday 5/7 5:00. This sun-filled 4 bedroom home offers charming details throughout & a magical backyard bordering the Guilford Land Trust & Timberland trails. The sunfilled living room, currently being used as a home office, offers built-ins & a large picture window.Through the french doors is found the dining room w/ access to the lovely backyard. You will enjoy cooking in the bright & cheery kitchen outfitted w/ newer stainless appliances. Step down to the handsome family room w/ vaulted ceilings, skylights, beams & wood burning fireplace surrounded by custom built-ins. The solarium off the family room brings the outside in - a sunny escape 12 months out of the year. A penny for your thoughts custom tiled floor enhances the guest bath & the rear screened in porch will become your favorite spot to relax at the beginning & end of your day. Upper level finds the primary bedroom w/ a classic & tastefully remodeled full bath. Three additional bedrooms as well as a shared bathroom w/ tub/shower combination finishes the upper level of the home. You will just adore the rear yard - private, beautifully landscaped w/ koi pond & natural hardscape that heightens the appeal of the area. Many new improvements add value to this special residence & make this a home you will certainly want to call your own. Easy access to i-95 and less than 5 miles to the historic Guilford Green and shops.

    Zillow last checked:

    Listing updated:

    Listed by:

    Sue M. Knapp 203-824-4452,

    William Pitt Sotheby's Int'l 203-453-2533,

    Amy Kirst 203-641-6000,

    William Pitt Sotheby's Int'l

    Bought with:

    Patricia Marshall, RES.0435750

    Re/Max Valley Shore

    Source: Smart MLS,MLS#: 24091896MLS Logo

    Facts & features

    Interior

    Bedrooms & bathrooms
    • Bedrooms: 4
    • Bathrooms: 3
    • Full bathrooms: 2
    • 1/2 bathrooms: 1
    Primary bedroom
    • Features: Ceiling Fan(s), Full Bath, Hardwood Floor
    • Level: Upper
    • Area: 187 Square Feet
    • Dimensions: 11 x 17
    Bedroom
    • Features: Ceiling Fan(s), Hardwood Floor
    • Level: Upper
    • Area: 150 Square Feet
    • Dimensions: 10 x 15
    Bedroom
    • Features: Ceiling Fan(s), Hardwood Floor
    • Level: Upper
    • Area: 100 Square Feet
    • Dimensions: 10 x 10
    Bedroom
    • Features: Hardwood Floor
    • Level: Upper
    • Area: 150 Square Feet
    • Dimensions: 10 x 15
    Bathroom
    • Features: Remodeled
    • Level: Main
    Bathroom
    • Features: Tub w/Shower, Tile Floor
    • Level: Upper
    Dining room
    • Features: French Doors, Hardwood Floor, Wide Board Floor
    • Level: Main
    • Area: 143 Square Feet
    • Dimensions: 11 x 13
    Family room
    • Features: Skylight, Vaulted Ceiling(s), Beamed Ceilings, Built-in Features, Fireplace, Hardwood Floor
    • Level: Main
    • Area: 276 Square Feet
    • Dimensions: 12 x 23
    Kitchen
    • Features: Remodeled, Breakfast Bar, Ceiling Fan(s), Corian Counters, Pantry, Tile Floor
    • Level: Main
    • Area: 273 Square Feet
    • Dimensions: 13 x 21
    Living room
    • Features: Built-in Features, French Doors
    • Level: Main
    • Area: 228 Square Feet
    • Dimensions: 12 x 19
    Heating
    • Hot Water, Oil
    Cooling
    • Ceiling Fan(s), Ductless
    Appliances
    • Included: Electric Range, Oven, Microwave, Refrigerator, Dishwasher, Washer, Dryer, Water Heater
    • Laundry: Lower Level
    Features
    • Smart Thermostat
    • Windows: Thermopane Windows
    • Basement: Full,Unfinished,Concrete
    • Attic: Storage,Walk-up
    • Number of fireplaces: 1
    Interior area
    • Total structure area: 2,081
    • Total interior livable area: 2,081 sqft
    • Finished area above ground: 2,081

    Property

    Parking
    • Total spaces: 4
    • Parking features: Attached, Paved, Driveway, Garage Door Opener, Private, Asphalt
    • Attached garage spaces: 2
    • Has uncovered spaces: Yes
    Features
    • Patio & porch: Screened, Porch, Deck
    Lot
    • Size: 1.85 Acres
    • Features: Few Trees, Borders Open Space, Sloped, Landscaped
    Details
    • Parcel number: 1119630
    • Zoning: R-6I
    • Other equipment: Generator Ready

    Construction

    Type & style
    • Home type: SingleFamily
    • Architectural style: Colonial
    • Property subtype: Single Family Residence
    Materials
    • Shake Siding, Brick
    • Foundation: Concrete Perimeter
    • Roof: Asphalt
    Condition
    • New construction: No
    • Year built: 1968

    Utilities & green energy

    • Sewer: Septic Tank
    • Water: Well
    • Utilities for property: Cable Available
    Green energy
    • Energy efficient items: Windows

    Community & neighborhood

    Security
    • Security features: Security System
    Location
    • Region: Guilford

    Price history

    DateEventPrice
    6/30/2025Sold$715,000+11.7%$344/sqft
    Source: Smart MLS #24091896 Report a problem
    5/31/2025Pending sale$640,000$308/sqft
    Source: Smart MLS #24091896 Report a problem
    5/4/2025Listed for sale$640,000+79%$308/sqft
    Source: Smart MLS #24091896 Report a problem
    7/10/2015Sold$357,500-4.4%$172/sqft
    Source: Smart MLS #N10039656 Report a problem
    11/28/2011Listing removed$374,000$180/sqft
    Source: Coldwell Banker Res. Brokerage of CT #M9127835 Report a problem
    7/27/2011Price change$374,000-6.5%$180/sqft
    Source: Coldwell Banker Residential Brokerage - Madison Office #M9127835 Report a problem
    4/29/2011Listed for sale$399,900$192/sqft
    Source: Coldwell Banker Residential Brokerage - Madison Office #M9127835 Report a problem

    Public tax history

    YearProperty taxesTax assessment
    2025$8,179 +4%$295,820
    2024$7,863 +2.7%$295,820
    2023$7,656 -5.9%$295,820 +21%
    2022$8,132 +1.9%$244,570
    2021$7,978 +1%$244,570
    2020$7,902 +0.9%$244,570
    2019$7,834 +2.4%$244,570
    2018$7,650 -0.9%$244,570 -6.9%
    2017$7,717 +4%$262,830
    2015$7,422 +3%$262,830
    2014$7,207 +5.8%$262,830 -11.1%
    2013$6,814 +3.1%$295,500
    2012$6,607 +3.9%$295,500
    2011$6,359 +3.3%$295,500
    2010$6,155 +3.9%$295,500
    2009$5,922 +31%$295,500 +25.4%
    2008$4,521 -21.1%$235,580
    2007$5,729 +5%$235,580
    2006$5,456 +4%$235,580
    2005$5,246 +5.2%$235,580 0%
    2003$4,988 +29.3%$235,600 +93.9%
    2001$3,858 $121,500

    Find assessor info on the county website

    Neighborhood: 06437

    Nearby schools

    GreatSchools rating
    Schools provided by the listing agent
    • Elementary: Guilford Lakes
    • Middle: Adams,Baldwin
    • High: Guilford

    Source: Smart MLS. This data may not be complete. We recommend contacting the local school district to confirm school assignments for this home.

    Get pre-qualified for a loan
    At Zillow Home Loans, we can pre-qualify you in as little as 5 minutes with no impact to your credit score.

    An equal housing lender. NMLS #10287.

    Sell for more on Zillow
    Get a Zillow Showcase℠ listing at no additional cost and you could sell for .
    $729,000
    2% more
    +$14,580
    With Zillow Showcase(estimated)
    $743,580