Welcome to your retreat, where modern elegance meets natural beauty. This stunning home boasts a blend of cedar, stone, and a sleek metal roof accents, complemented by a three-car garage. Open floor plan where all the bedrooms, great room, kitchen,& dining provide views of the lake. Your dream kitchen awaits with an oversized island, hidden pantry, custom cabinetry & exquisite quartzite countertops & high-end appliances to elevate the culinary experience. Primary,closet & bath are a true retreat! Expansive covered back porch with a stone fireplace. Surround sound enhances your indoor/outdoor experience whether you're basking in the sun on the travertine deck, taking a refreshing dip in the pool, or indulging in the hot tub. Let's not forget the new double-deck dock that beckons you to savor the serenity of the lake.
Closed
$2,450,000
231 Wilson Lake Rd #23, Mooresville, NC 28117
4beds
4,215sqft
Single Family Residence
Built in 2023
0.65 Acres Lot
$2,638,000 Zestimate®
$581/sqft
$4,867 Estimated rent
Home value
$2,638,000
$2.32M - $2.98M
$4,867/mo
Zestimate® history
Owner options
List your home for rent
$4,867/mo
Rent Zestimate®
Find your next renter with Zillow Rental Manager. Plus, with online applications, you can quickly screen prospective tenants – for free.
$4,867/mo
Rent Zestimate®
Refinance and save
$11,726/mo
Est. payment
Refinancing to a lower rate could help reduce your monthly payments and save thousands over the life of the loan.
$11,726/mo
Est. payment
Explore your selling options
Work with a Zillow partner agent
Leverage their expertise and Zillow's premium Showcase listings to get your home seen by more buyers.
Get startedList with your own agent
Get your home in front of millions of buyers by listing it on Zillow.
Learn how to do itSell it yourself
Take full control of how buyers see your home on Zillow by listing For Sale by Owner (FSBO).
List your homeWhat's special
New double-deck dockExquisite quartzite countertopsModern eleganceHigh-end appliancesSleek metal roof accentsOpen floor planGreat room
Zillow last checked:
Listing updated:
Listed by:
Kristie Smith kristie.d.smith@icloud.com,
EXP Realty LLC Mooresville,
Lisa Marie Smith,
EXP Realty LLC Mooresville
Bought with:
Tyler Antrican
EXP Realty LLC Mooresville
Source: Canopy MLS as distributed by MLS GRID,MLS#: 4068175
Facts & features
Interior
Bedrooms & bathrooms
- Bedrooms: 4
- Bathrooms: 5
- Full bathrooms: 4
- 1/2 bathrooms: 1
- Main level bedrooms: 2
Primary bedroom
- Features: Split BR Plan
- Level: Main
Primary bedroom
- Level: Main
Bedroom s
- Level: Upper
Bedroom s
- Level: Upper
Bedroom s
- Level: Upper
Bedroom s
- Level: Upper
Bedroom s
- Level: Upper
Bedroom s
- Level: Upper
Bathroom full
- Level: Main
Bathroom full
- Level: Main
Bathroom full
- Level: Upper
Bathroom half
- Level: Main
Bathroom full
- Level: Main
Bathroom full
- Level: Main
Bathroom full
- Level: Upper
Bathroom half
- Level: Main
Bonus room
- Level: Upper
Bonus room
- Level: Upper
Dining area
- Features: Built-in Features
- Level: Main
Dining area
- Level: Main
Great room
- Features: Vaulted Ceiling(s)
- Level: Main
Great room
- Level: Main
Kitchen
- Features: Breakfast Bar, Built-in Features, Kitchen Island, Open Floorplan, Walk-In Pantry
- Level: Main
Kitchen
- Level: Main
Laundry
- Features: Drop Zone
- Level: Main
Laundry
- Level: Main
Study
- Level: Main
Study
- Level: Main
Heating
- Central, Heat Pump, Natural Gas
Cooling
- Central Air, Heat Pump
Appliances
- Included: Dishwasher, Disposal, Exhaust Hood, Gas Oven, Gas Range, Indoor Grill, Microwave, Plumbed For Ice Maker, Refrigerator, Tankless Water Heater
- Laundry: Inside, Laundry Room, Main Level
Features
- Built-in Features, Cathedral Ceiling(s), Drop Zone, Soaking Tub, Kitchen Island, Open Floorplan, Pantry, Tray Ceiling(s)(s), Walk-In Closet(s), Walk-In Pantry
- Flooring: Tile, Vinyl
- Doors: French Doors, Sliding Doors
- Windows: Insulated Windows
- Has basement: No
- Attic: Walk-In
- Fireplace features: Gas Log, Gas Starter, Great Room, Outside
Interior area
- Total structure area: 4,215
- Total interior livable area: 4,215 sqft
- Finished area above ground: 4,215
- Finished area below ground: 0
Property
Parking
- Total spaces: 7
- Parking features: Driveway, Attached Garage, Garage Door Opener, Keypad Entry, Garage on Main Level
- Attached garage spaces: 3
- Uncovered spaces: 4
Accessibility
- Accessibility features: Garage Door Height Greater Than 84 inches
Features
- Levels: Two
- Stories: 2
- Patio & porch: Covered, Front Porch, Rear Porch
- Exterior features: Fire Pit, In-Ground Irrigation
- Has private pool: Yes
- Pool features: In Ground
- Has spa: Yes
- Spa features: Heated
- Fencing: Back Yard,Full
- Has view: Yes
- View description: Water, Year Round
- Has water view: Yes
- Water view: Water
- Waterfront features: Dock, Waterfront
- Body of water: Lake Norman
Lot
- Size: 0.65 Acres
- Dimensions: 139 x 174 x 138 x 43 x 172
- Features: Views
Details
- Parcel number: 4638828427
- Zoning: RLS
- Special conditions: Standard
Construction
Type & style
- Home type: SingleFamily
- Architectural style: Transitional
- Property subtype: Single Family Residence
Materials
- Fiber Cement, Stone, Wood
- Foundation: Crawl Space
- Roof: Shingle,Metal
Condition
- New construction: No
- Year built: 2023
Utilities & green energy
- Sewer: Public Sewer
- Water: City
- Utilities for property: Cable Available, Underground Power Lines, Underground Utilities
Community & HOA
Community
- Security: Carbon Monoxide Detector(s), Security System, Smoke Detector(s)
- Subdivision: None
Location
- Region: Mooresville
Financial & listing details
- Price per square foot: $581/sqft
- Tax assessed value: $1,381,380
- Date on market: 9/14/2023
- Cumulative days on market: 43 days
- Listing terms: Cash,Conventional
- Exclusions: Jet ski lift and boat lift at the dock
- Road surface type: Concrete, Paved
Price history
| Date | Event | Price |
|---|---|---|
| 12/18/2023 | Sold | $2,450,000-10.9%$581/sqft |
Source:  Canopy MLS as distributed by MLS GRID #4068175 Report a problem Canopy MLS as distributed by MLS GRID #4068175 Report a problem | ||
| 9/26/2023 | Price change | $2,750,000-5.2%$652/sqft |
Source: Canopy MLS as distributed by MLS GRID #4068175 Report a problem | ||
| 9/14/2023 | Listed for sale | $2,900,000$688/sqft |
Source: Canopy MLS as distributed by MLS GRID #4068175 Report a problem | ||
Public tax history
Tax history is unavailable.
Neighborhood: 28117
Nearby homes
- $2,450,0002 bd2 ba1.8k sqft231 Wilson Lake Rd, Mooresville, NC 28117Sold
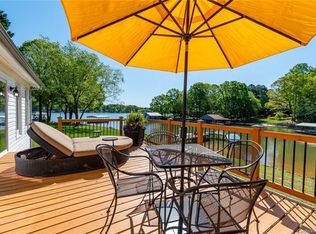
- $707,8003 bd2 ba1.6k sqft227 Wilson Lake Rd, Mooresville, NC 28117Off Market
- $1,525,0005 bd5 ba5.8k sqft237 Wilson Lake Rd, Mooresville, NC 28117Sold

- $178,500-- bd-- ba-- sqft232 Wilson Lake Rd, Mooresville, NC 28117Off Market
- $3,1954 bd3 ba2.9k sqft236 Wilson Lake Rd, Mooresville, NC 28117For Rent
- $178,500-- bd-- ba-- sqft216 Wilson Lake Rd, Mooresville, NC 28117Off Market
- $1,517,0003 bd2 ba3.4k sqft223 Wilson Lake Rd, Mooresville, NC 28117Off Market
- $697,9004 bd3 ba3k sqft240 Wilson Lake Rd, Mooresville, NC 28117Off Market
Nearby schools
GreatSchools rating
- 6/10Lakeshore Elementary SchoolGrades: PK-5Distance: 0.2 mi
- 4/10Lakeshore Middle SchoolGrades: 6-8Distance: 0.2 mi
- 7/10Lake Norman High SchoolGrades: 9-12Distance: 1.3 mi
Schools provided by the listing agent
- Elementary: Lakeshore
- Middle: Lakeshore
- High: Lake Norman
Source: Canopy MLS as distributed by MLS GRID. This data may not be complete. We recommend contacting the local school district to confirm school assignments for this home.
Get a cash offer in 3 minutes
Find out how much your home could sell for in as little as 3 minutes with a no-obligation cash offer.
Estimated market value
$2,638,000
Get a cash offer in 3 minutes
Find out how much your home could sell for in as little as 3 minutes with a no-obligation cash offer.
Estimated market value
$2,638,000
- North Carolina
- Iredell County
- Mooresville
- 28117
- 231 Wilson Lake Rd Unit 23
