Welcome home to The Stables, a townhome community located within the heart of Horse Creek Farms in Jacksonville! This 3 bedroom, 2.5 bathroom abode sits on a large corner lot. Prior to entering, you're welcomed by a large covered porch and surrounding blooming shrubbery. After walking through the front door, you'll notice brand new paint throughout and clean, plush carpets in the bedrooms. The spacious living area can help accommodate even the largest of furniture setups, and during the winter months, perhaps you'll get cozy by the fireplace. Off the living room is the downstairs bedroom, offering a walk-in closet, en-suite bathroom, and view of the back yard. Whether you're an experienced chef or a beginner, the kitchen comes equipped with cabinetry and space for pots, pans, gadgets, and cookware. An added convenience is the half bathroom, which is located downstairs. As part of the split floor plan, two additional bedrooms can be found upstairs, as well as a full bathroom with shower/tub combo. Whether you're a grill master or enjoy lounging outside, the home's patio can provide opportunity for just about all your outdoor activities. If you're in need of additional space- no problem! The garage provides space for a vehicle or storage. Put your mind at ease with no city taxes! Although just outside city limits, shopping centers, schools, restaurants, military base gates, local beaches, hospitals, and grocery stores are just a short drive away. Call today to schedule your showing!
Sold for $180,000
$180,000
231 Winners Circle S, Jacksonville, NC 28546
3beds
1,415sqft
Townhouse
Built in 2001
0.28 Acres Lot
$205,200 Zestimate®
$127/sqft
$1,584 Estimated rent
Home value
$205,200
$195,000 - $215,000
$1,584/mo
Zestimate® history
Owner options
List your home for rent
$1,584/mo
Rent Zestimate®
Find your next renter with Zillow Rental Manager. Plus, with online applications, you can quickly screen prospective tenants – for free.
$1,584/mo
Rent Zestimate®
Refinance and save
$1,141/mo
Est. payment
Refinancing to a lower rate could help reduce your monthly payments and save thousands over the life of the loan.
$1,141/mo
Est. payment
Explore your selling options
Work with a Zillow partner agent
Leverage their expertise and Zillow's premium Showcase listings to get your home seen by more buyers.
Get startedList with your own agent
Get your home in front of millions of buyers by listing it on Zillow.
Learn how to do itSell it yourself
Take full control of how buyers see your home on Zillow by listing For Sale by Owner (FSBO).
List your homeWhat's special
Zillow last checked:
Listing updated:
Listed by:
ShelbyLynn Henry 903-394-8724,
All Ways Moving Real Estate Co. LLC
Bought with:
Ed Hoke, 295087
Century 21 Coastal Advantage
Source: Hive MLS,MLS#: 100451616 Originating MLS: Jacksonville Board of Realtors
Originating MLS: Jacksonville Board of RealtorsFacts & features
Interior
Bedrooms & bathrooms
- Bedrooms: 3
- Bathrooms: 3
- Full bathrooms: 2
- 1/2 bathrooms: 1
Rooms
- Room types: Bedroom 1, Bedroom 2, Bedroom 3, Kitchen, Living Room
Bedroom 1
- Level: First
- Dimensions: 13.2 x 11.6
Bedroom 2
- Level: Second
- Dimensions: 13.8 x 11.9
Bedroom 3
- Level: Second
- Dimensions: 11.6 x 12.3
Kitchen
- Level: First
- Dimensions: 10.9 x 13.2
Living room
- Level: First
- Dimensions: 29.1 x 12.5
Heating
- Heat Pump, Electric
Cooling
- Heat Pump
Appliances
- Included: Vented Exhaust Fan, Electric Oven, Refrigerator, Disposal, Dishwasher
- Laundry: Dryer Hookup, Washer Hookup, In Kitchen, Laundry Closet
Features
- Master Downstairs, Walk-in Closet(s), Vaulted Ceiling(s), High Ceilings, Ceiling Fan(s), Pantry, Blinds/Shades, Walk-In Closet(s)
- Flooring: Carpet, Laminate, Vinyl
Interior area
- Total structure area: 1,415
- Total interior livable area: 1,415 sqft
Property
Parking
- Total spaces: 1
- Parking features: On Site
Features
- Levels: Two
- Stories: 2
- Patio & porch: Covered, Patio, Porch
- Fencing: None
Lot
- Size: 0.28 Acres
- Dimensions: Irregular: 127.32 x 168.33 x 121.81
- Features: Corner Lot
Details
- Parcel number: 531700137043
- Zoning: Residential
- Special conditions: Standard
Construction
Type & style
- Home type: Townhouse
- Property subtype: Townhouse
Materials
- Vinyl Siding
- Foundation: Slab
- Roof: Shingle
Condition
- New construction: No
- Year built: 2001
Utilities & green energy
- Sewer: Public Sewer
- Water: Public
- Utilities for property: Sewer Available, Water Available
Community & HOA
Community
- Security: Smoke Detector(s)
- Subdivision: The Stables at Horse Creek Farms
HOA
- Has HOA: Yes
- Amenities included: Maintenance Common Areas, Maintenance Grounds, Management, Master Insure
- HOA fee: $1,231 monthly
- HOA name: Cedar Management Group
- HOA phone: 704-644-8808
Location
- Region: Jacksonville
Financial & listing details
- Price per square foot: $127/sqft
- Tax assessed value: $114,205
- Annual tax amount: $748
- Date on market: 10/9/2025
- Cumulative days on market: 8 days
- Listing agreement: Exclusive Right To Sell
- Listing terms: Cash,Conventional,FHA,USDA Loan,VA Loan
- Road surface type: Paved
Price history
| Date | Event | Price |
|---|---|---|
| 8/1/2024 | Sold | $180,000$127/sqft |
Source:  Hive MLS #100451616 Report a problem Hive MLS #100451616 Report a problem | ||
| 6/27/2024 | Pending sale | $180,000$127/sqft |
Source: Hive MLS #100451616 Report a problem | ||
| 6/20/2024 | Listed for sale | $180,000+117.8%$127/sqft |
Source: Hive MLS #100451616 Report a problem | ||
| 2/1/2023 | Listing removed | -- |
Source: Hive MLS Report a problem | ||
| 1/11/2023 | Listed for rent | $1,225+38.4%$1/sqft |
Source: Hive MLS Report a problem | ||
| 1/9/2020 | Listing removed | $885$1/sqft |
Source: Coldwell Banker Premier Properties Report a problem | ||
| 10/24/2019 | Listed for rent | $885$1/sqft |
Source: Jacksonville Realty Inc Report a problem | ||
| 10/18/2018 | Listing removed | $885$1/sqft |
Source: RE/MAX Elite Realty Group Report a problem | ||
| 10/13/2018 | Price change | $885+4.1%$1/sqft |
Source: RE/MAX Elite Realty Group Report a problem | ||
| 10/9/2018 | Listed for rent | $850+3%$1/sqft |
Source: Jacksonville Realty Inc Report a problem | ||
| 5/20/2017 | Listing removed | $825$1/sqft |
Source: Zillow Rental Manager Report a problem | ||
| 5/5/2017 | Price change | $825+3.3%$1/sqft |
Source: Zillow Rental Manager Report a problem | ||
| 4/26/2017 | Price change | $799-3.2%$1/sqft |
Source: Choice Property Management #100053701 Report a problem | ||
| 3/22/2017 | Listed for rent | $825+10%$1/sqft |
Source: Choice Property Management #100053701 Report a problem | ||
| 3/17/2017 | Sold | $82,650-7%$58/sqft |
Source: Hive MLS #100044413 Report a problem | ||
| 2/8/2017 | Pending sale | $88,900$63/sqft |
Source: CENTURY 21 Champion Real Estate #100044413 Report a problem | ||
| 1/23/2017 | Listed for sale | $88,900+9.8%$63/sqft |
Source: CENTURY 21 Champion Real Estate #100044413 Report a problem | ||
| 4/8/2016 | Listing removed | $750-6.3%$1/sqft |
Source: Century21 Champion Real Estate Report a problem | ||
| 6/18/2015 | Listing removed | $81,000$57/sqft |
Source: CENTURY 21 Champion Real Estate #164999 Report a problem | ||
| 4/16/2015 | Listed for sale | $81,000$57/sqft |
Source: CENTURY 21 Champion Real Estate #164999 Report a problem | ||
| 4/9/2015 | Listing removed | $800$1/sqft |
Source: Melinda Tyre & Associates, LLC #163015 Report a problem | ||
| 2/20/2015 | Listed for rent | $800$1/sqft |
Source: Melinda Tyre & Associates, LLC #163015 Report a problem | ||
| 4/8/2014 | Listing removed | $800$1/sqft |
Source: Melinda Tyre & Associates, LLC #141020 Report a problem | ||
| 1/28/2014 | Price change | $800-8.6%$1/sqft |
Source: Melinda Tyre & Associates, LLC #141020 Report a problem | ||
| 7/24/2013 | Price change | $875-7.9%$1/sqft |
Source: Listhub #141020 Report a problem | ||
| 3/16/2013 | Listed for rent | $950$1/sqft |
Source: Listhub #141020 Report a problem | ||
Public tax history
| Year | Property taxes | Tax assessment |
|---|---|---|
| 2025 | $748 | $114,205 |
| 2024 | -- | $114,205 |
| 2023 | $748 0% | $114,205 |
| 2022 | $748 +24.9% | $114,205 +34.4% |
| 2021 | $599 | $84,970 |
| 2020 | $599 | $84,970 |
| 2019 | $599 | $84,970 |
| 2018 | $599 -14.2% | $84,970 -17.8% |
| 2017 | $698 | $103,420 |
| 2016 | $698 | $103,420 |
| 2015 | $698 | $103,420 |
| 2014 | $698 -1.4% | $103,420 -14.5% |
| 2013 | $708 | $121,000 |
| 2012 | $708 | $121,000 |
| 2011 | $708 | $121,000 |
| 2010 | $708 +30.9% | $121,000 +32.1% |
| 2009 | $541 +17.3% | $91,627 |
| 2008 | $461 | $91,627 |
| 2007 | $461 | $91,627 |
| 2006 | $461 -15.1% | $91,627 +13.1% |
| 2005 | $543 | $81,016 |
| 2004 | -- | $81,016 |
| 2003 | -- | $81,016 |
| 2002 | -- | $81,016 |
Find assessor info on the county website
Neighborhood: 28546
Nearby homes
- $193,8002 bd3 ba1.1k sqft229 Winners Cir S #1, Jacksonville, NC 28546Off Market

- $185,8002 bd3 ba1.1k sqft229 Winners Cir S, Jacksonville, NC 28546Off Market
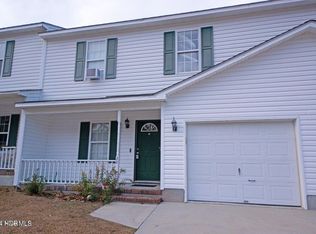
- $169,0002 bd2 ba1.1k sqft227 Winners Cir S, Jacksonville, NC 28546Off Market

- $180,0003 bd3 ba1.4k sqft301 Winners Cir S, Jacksonville, NC 28546Sold
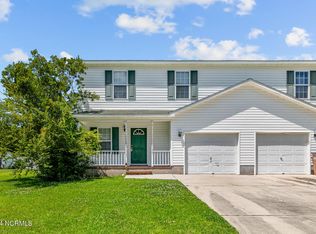
- $181,7002 bd2 ba1.1k sqft303 Winners Cir S, Jacksonville, NC 28546Off Market
- $195,7003 bd2 ba1.4k sqft225 Winners Cir S, Jacksonville, NC 28546Off Market
- $182,0002 bd3 ba1.1k sqft223 Winners Cir S, Jacksonville, NC 28546Sold
- $10,0000.644 AcresWinners Cir S, Jacksonville, NC 28546Off Market
Nearby schools
GreatSchools rating
- 8/10Morton ElementaryGrades: PK-5Distance: 0.9 mi
- 7/10Hunters Creek MiddleGrades: 6-8Distance: 2.7 mi
- 4/10White Oak HighGrades: 9-12Distance: 3 mi
Schools provided by the listing agent
- Elementary: Silverdale
- Middle: Hunters Creek
- High: White Oak
Source: Hive MLS. This data may not be complete. We recommend contacting the local school district to confirm school assignments for this home.
Get a cash offer in 3 minutes
Find out how much your home could sell for in as little as 3 minutes with a no-obligation cash offer.
Estimated market value
$205,200
Get a cash offer in 3 minutes
Find out how much your home could sell for in as little as 3 minutes with a no-obligation cash offer.
Estimated market value
$205,200
- North Carolina
- Onslow County
- Jacksonville
- 28546
- 231 Winners Circle S
Nearby cities
Nearby zip codes
Other Jacksonville Topics
