Skip main navigation
Active
  • $120,000

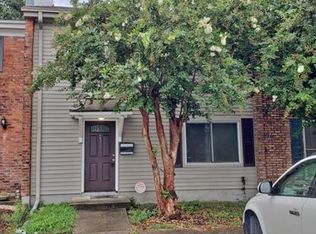
    231 Wright Ave APT E, Gretna, LA 70056

    3beds
    1,255sqft
    : 
    Loading
    Get pre-qualified
    Townhouse, Condominium
    Built in 1964
    -- sqft lot
    $-- Zestimate®
    $96/sqft
    $504/mo HOA

    What's special

    Private courtyardWell-maintained condoBeautifully bright condoHollywood-style bathroom upstairsInviting resort-style poolSpacious bedroomsOpen layout
    Welcome to 231 Wright Ave, Apt E in Terrytown! This well-maintained condo offers comfortable living with an open layout, spacious bedrooms, and low-maintenance convenience. Beautifully bright condo featuring abundant natural light, hardwood floors throughout the living area and all bedrooms, and a Hollywood-style bathroom upstairs. Ideally located by shopping, dining, schools, and major commuter routes, this property provides easy access to everything the West Bank has to offer. Whether you're a first-time homebuyer, downsizing, or looking for an investment opportunity, this move-in-ready condo is a must-see. Enjoy life in your own private courtyard, or step outside and unwind by the inviting resort-style pool! HOA fees includes monthly condo fees covering master property insurance, master flood insurance, twice a week pool service, weekly lawn care service, maintenance on property, and overhead expenses. Why it's a great buy: Affordable ownership with low maintenance responsibilities, a convenient location by everyday amenities, and strong rental potential make this condo an excellent value. Compared to renting, this is an opportunity to build equity while enjoying the benefits of homeownership at an attractive price point. https://vimeo.com/1204242721/9c32a4e72c
    22 days
    |
    344
    |
    25
    |

    Likely to sell faster than

    Zillow last checked:

    Listing updated:

    Listed by:

    Christine Lampard 504-400-8822,

    KELLER WILLIAMS REALTY 455-0100 504-455-0100

    Source: GSREIN,MLS#: 2563083MLS Logo

    Loading...

      Facts & features

      Interior

      Bedrooms & bathrooms
      • Bedrooms: 3
      • Bathrooms: 3
      • Full bathrooms: 1
      • 1/2 bathrooms: 2
      Bedroom
      • Description: Flooring: Wood
      • Level: Second
      • Dimensions: 9.7 x 13.9 x 8
      Bedroom
      • Description: Flooring: Wood
      • Level: Second
      • Dimensions: 11.9 x 14 x 8
      Bedroom
      • Description: Flooring: Wood
      • Level: Second
      • Dimensions: 12.1 x 14.7 x 8
      Bathroom
      • Description: Flooring: Tile
      • Level: Second
      • Dimensions: 5.6 x 19.9 x 8
      Dining room
      • Description: Flooring: Tile
      • Level: First
      • Dimensions: 5.9 x 9.9 x 8
      Foyer
      • Description: Flooring: Tile
      • Level: First
      • Dimensions: 7.9 x 9.4 x 8
      Half bath
      • Description: Flooring: Tile
      • Level: First
      • Dimensions: 4.8 x 4.9 x 7
      Kitchen
      • Description: Flooring: Tile
      • Level: First
      • Dimensions: 9.9 x 11.9 x 8
      Laundry
      • Description: Flooring: Tile
      • Level: First
      • Dimensions: 3.9 x 13.5 x 8
      Living room
      • Description: Flooring: Tile
      • Level: First
      • Dimensions: 15.4 x 21.9 x 8
      Heating
      • Central
      Cooling
      • Central Air
      Appliances
      • Included: Ice Maker, Microwave, Oven, Range
      Features
      • Ceiling Fan(s)
      • Has fireplace: No
      • Fireplace features: None
      Interior area
      • Total structure area: 1,255
      • Total interior livable area: 1,255 sqft

      Property

      Parking
      • Parking features: Off Street, Parking Available
      Features
      • Levels: Two
      • Stories: 2
      Lot
      • Size: 3,900 Square Feet
      • Dimensions: 3,900
      • Features: City Lot, Rectangular Lot
      Details
      • Parcel number: 0200010075
      • Special conditions: None

      Construction

      Type & style
      • Home type: Condo
      • Property subtype: Townhouse, Condominium
      Materials
      • Brick
      • Foundation: Slab
      • Roof: Shingle
      Condition
      • Excellent
      • Year built: 1964

      Utilities & green energy

      • Sewer: Public Sewer
      • Water: None
      • Utilities for property: Water Not Available

      Community & HOA

      Community
      • Features: Common Grounds/Area
      • Security: None
      HOA
      • Has HOA: No
      • HOA name: Cypress Park
      • Second HOA fee: $504 monthly
      Location
      • Region: Gretna

      Financial & listing details

      • Price per square foot: $96/sqft
      • Date on market: 6/24/2026

        Estimated market value

        Not available

        Estimated sales range

        Not available

        $1,642/mo

        Price history

        DateEventPrice
        6/24/2026Listed for sale$120,000$96/sqft
        Source: GSREIN #2563083 Report a problem

        Public tax history

        Tax history is unavailable.

        Monthly payment

        Est. payment

        Payment breakdown

        Explore the cost of this home by adjusting the details. Changes won't be saved.
        All calculations are estimates and provided by Zillow, Inc. for informational purposes only. Actual amounts may vary.
        HOA fees may include property taxes on listings classified as Co-Ops. Contact the listing agent and/or owner for fee details.
        Mortgage interest rates are dependent on a number of factors, including credit score, down payment, and repayment length. Interest rate data provided by Zillow Group Marketplace, Inc. as of 1/1/1970 from various mortgage lenders with which we have lead or other similar arrangements; the Estimated Payment is an average of those rates.
        See how much you could borrow to make a competitive offer.

        Climate risks

        Neighborhood: 70056

        Getting around

        57 / 100
        Somewhat Walkable
        45 / 100
        Somewhat Bikeable

        Nearby schools

        GreatSchools rating

        A local agent can set up tours, give advice and negotiate with sellers.

        Browse local experts

        Similar homes