Skip main navigation
Sold for $1,210,000
  • $1,210,000

    231 Yale Ave, Kensington, CA 94708

    2beds
    1,285sqft
    Single Family Residence
    Built in 1939
    3,920 Square Feet Lot
    $1,209,700 Zestimate®
    $942/sqft
    $3,954 Estimated rent

    Home value

    $1,209,700

    $1.10M - $1.33M

    $3,954/mo

    Zestimate® history
    Loading
    Loading...

    Owner options

    List your home for rent

    $3,954/mo

    Rent Zestimate®

    Find your next renter with Zillow Rental Manager. Plus, with online applications, you can quickly screen prospective tenants – for free.

    Learn more

    $3,954/mo

    Rent Zestimate®

    Refinance and save

    $7,612/mo

    Est. payment

    Refinancing to a lower rate could help reduce your monthly payments and save thousands over the life of the loan.

    See today's rates

    $7,612/mo

    Est. payment

    Explore your selling options

    Work with a Zillow partner agent

    Leverage their expertise and Zillow's premium Showcase listings to get your home seen by more buyers.

    Get started

    List with your own agent

    Get your home in front of millions of buyers by listing it on Zillow.

    Learn how to do it

    Sell it yourself

    Take full control of how buyers see your home on Zillow by listing For Sale by Owner (FSBO).

    List your home

    What's special

    Classic brick fireplaceMature plantings provide privacyLarge tiered gardenLight-filled dining roomGrass areaHardwood floorsEat-in kitchen
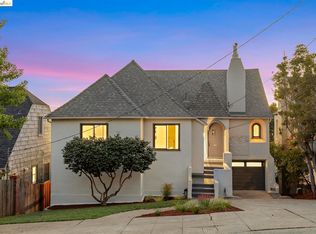
    Welcome to 231 Yale Avenue, a charming 1,285* square foot home offering 2 plus bedrooms, 1 bathroom, and breathtaking views in the heart of the Kensington hills. Located on the uphill side of the street, this special property has been lovingly cared for by the same family for more than 68 years and is ready for its next chapter. Step inside through the traditional entry and into the large living room, where expansive windows frame the spectacular views of San Francisco, and the Golden Gate and Bay bridges. Complete with hardwood floors and a classic brick fireplace, the living room is a warm and welcoming space to gather while enjoying the ever-changing sky. Make your way to the light-filled dining room, an inviting space for everyday meals or special gatherings. The eat-in kitchen, a wonderful opportunity to update and personalize to your own style, features direct access to the garden, allowing for the perfect indoor-outdoor living that our California weather offers. The large tiered garden is noteworthy all on its own. The patio is perfect for entertaining, the grass area calls out for toes to be tickled, and the upper level is the perfect place to take in the views. Mature plantings provide privacy, while the lemon tree and butterfly-friendly flowers add color and subtle fragrance to complete this inviting outdoor space. The two comfortably sized bedrooms feature multiple windows, creating a bright and airy feel. The vintage bathroom with its window to the garden presents an opportunity to leave as is or update and personalize. Downstairs, a versatile bonus room with its own private entrance offers endless possibilities as a third bedroom, home office, media room, or guest space.** The ‘mudroom’ has ample cabinet storage and direct access to the attached two-car garage which features a built in workbench. Ideally located just minutes from Kensington's Arlington Village, where you'll find Young's Market, a neighborhood wine shop, the Inn Kensington and its renowned biscuits, sushi restaurant, cheese shop and other local favorites. Enjoy close proximity to the award-winning Kensington Hilltop Elementary School, Tilden Regional Park, Kensington Park, Blake Garden, and convenient public transportation. Don't miss this opportunity to make this beloved Kensington home your own. *Buyer to investigate.

    Zillow last checked:

    Listing updated:

    Listed by:

    Leigh Schneider DRE #02033564 510-390-0857,

    Red Oak Realty

    Bought with:

    Theresa Hope Broderick, DRE #01298281

    The Agency

    Source: bridgeMLS/CCAR/Bay East AOR,MLS#: 41140883MLS Logo

    Facts & features

    Interior

    Bedrooms & bathrooms
    • Bedrooms: 2
    • Bathrooms: 1
    • Full bathrooms: 1
    Kitchen
    • Features: Breakfast Nook, Tile Counters, Eat-in Kitchen, Gas Range/Cooktop
    Heating
    • Floor Furnace
    Cooling
    • None
    Appliances
    • Included: Gas Range, Dryer, Washer, Gas Water Heater
    • Laundry: Dryer, Laundry Room, Washer
    Features
    • Breakfast Nook
    • Flooring: Hardwood, Parquet, Tile, Carpet
    • Number of fireplaces: 1
    • Fireplace features: Brick, Living Room
    Interior area
    • Total structure area: 1,285
    • Total interior livable area: 1,285 sqft

    Property

    Parking
    • Total spaces: 2
    • Parking features: Attached, Garage Door Opener
    • Garage spaces: 2
    Features
    • Levels: Two Story
    • Stories: 2
    • Exterior features: Garden, Back Yard, Terraced Back, Terraced Up, Landscape Back, Landscape Front, Private Entrance
    • Pool features: None
    • Fencing: Fenced
    • Has view: Yes
    • View description: Bay Bridge, Golden Gate Bridge, San Francisco, City
    • Has water view: Yes
    • Water view: Bay Bridge,Golden Gate Bridge
    Lot
    • Size: 3,920 Square Feet
    • Features: Sloped Up, Back Yard, Landscaped
    Details
    • Parcel number: 5700810111
    • Special conditions: Successor Trustee Sale

    Construction

    Type & style
    • Home type: SingleFamily
    • Architectural style: Traditional
    • Property subtype: Single Family Residence
    Materials
    • Stucco
    • Roof: Shingle
    Condition
    • Existing
    • New construction: No
    • Year built: 1939

    Utilities & green energy

    • Electric: No Solar
    • Sewer: Public Sewer
    • Water: Public

    Community & HOA

    Community
    • Security: Carbon Monoxide Detector(s), Double Strapped Water Heater, Smoke Detector(s)
    HOA
    • Has HOA: No
    Location
    • Region: Kensington

    Financial & listing details

    • Price per square foot: $942/sqft
    • Tax assessed value: $72,726
    • Annual tax amount: $2,562
    • Date on market: 7/8/2026
    • Listing terms: Cash,Conventional

    Price history

    DateEventPrice
    7/31/2026Sold$1,210,000+42.5%$942/sqft
    Source: bridgeMLS/CCAR/Bay East AOR #41140883 Report a problem
    7/22/2026Pending sale$849,000$661/sqft
    Source: bridgeMLS/CCAR/Bay East AOR #41140883 Report a problem
    7/8/2026Listed for sale$849,000$661/sqft
    Source: bridgeMLS/CCAR/Bay East AOR #41140883 Report a problem

    Public tax history

    YearProperty taxesTax assessment
    2025$2,562 +1.8%$72,726 +2%
    2024$2,516 +1.6%$71,301 +2%
    2023$2,476 +3.3%$69,904 +2%
    2022$2,396 +2.7%$68,535 +2%
    2021$2,334 +3.9%$67,192 +1%
    2020$2,246 +2.5%$66,504 +2%
    2019$2,191 +3.5%$65,201 +2%
    2018$2,116 +1.3%$63,924 +2%
    2017$2,089 +1.4%$62,672 +2%
    2016$2,061 0%$61,444 +1.5%
    2015$2,061 $60,522 +2%
    2014$2,061 $59,338 +0.5%
    2013-- $59,070 +2%
    2012-- $57,913 +2%
    2011-- $56,779 +0.8%
    2010-- $56,355 -0.2%
    2009-- $56,490 +2%
    2008-- $55,383 +2%
    2007-- $54,298 +2%
    2006-- $53,234 +2%
    2005-- $52,191 +2%
    2004-- $51,169 +1.9%
    2003-- $50,232 +2%
    2002-- $49,248 +2%
    2001-- $48,284
    Find assessor info on the county website

    Neighborhood: 94708

    Nearby schools

    GreatSchools rating
    Get a cash offer in 3 minutes
    Find out how much your home could sell for in as little as 3 minutes with a no-obligation cash offer.
    Estimated market value
    $1,209,700
    Get a cash offer in 3 minutes
    Find out how much your home could sell for in as little as 3 minutes with a no-obligation cash offer.
    Estimated market value
    $1,209,700