Skip main navigation
Closed
  • $135,000

    2310 11th Ave #B, Moline, IL 61265

    4beds
    1,573sqft
    Single Family Residence
    Built in 1880
    4,791 Square Feet Lot
    $135,000 Zestimate®
    $86/sqft
    $1,603 Estimated rent

    Home value

    $135,000

    $126,000 - $146,000

    $1,603/mo

    Zestimate® history
    Loading
    Loading...

    Owner options

    List your home for rent

    $1,603/mo

    Rent Zestimate®

    Find your next renter with Zillow Rental Manager. Plus, with online applications, you can quickly screen prospective tenants – for free.

    Learn more

    $1,603/mo

    Rent Zestimate®

    Refinance and save

    $1,061/mo

    Est. payment

    Refinancing to a lower rate could help reduce your monthly payments and save thousands over the life of the loan.

    See today's rates

    $1,061/mo

    Est. payment

    Explore your selling options

    Work with a Zillow partner agent

    Leverage their expertise and Zillow's premium Showcase listings to get your home seen by more buyers.

    Get started

    List with your own agent

    Get your home in front of millions of buyers by listing it on Zillow.

    Learn how to do it

    Sell it yourself

    Take full control of how buyers see your home on Zillow by listing For Sale by Owner (FSBO).

    List your home

    What's special

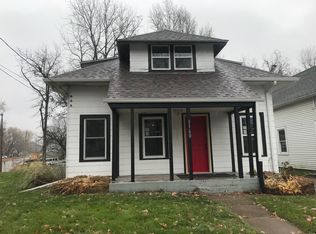
    Welcome home to this charming 4 bedroom, 2 bath beauty situated on a corner lot in a quaint, friendly neighborhood known for it's wonderful neighbors and welcoming atmosphere. Filled with timeless character, this home offers the perfect blend of classic charm and modern convenience. Inside you'll find a spacious formal dining room ideal for gathering with family and friends, first floor laundry, a unique loft bedroom, and a versatile bonus room that makes the perfect home office, playroom, or flex space to fit your needs. Step outside to enjoy the fully fenced backyard, complete with a storage shed and a relaxing hot tub for your own private retreat to relax and unwind after a long day. Conveniently located near schools, shopping, and interstate access, this home offers comfort, charm, and practicality all in one. A security system with hard-drive will also remain with the home. Don't miss your opportunity to make this inviting property your next home!

    Zillow last checked:

    Listing updated:

    Listed by:

    Veronica Tremaine (563)209-4428,

    Rainmaker Collective - Real Broker, LLC

    Bought with:

    Veronica Tremaine

    Rainmaker Collective - Real Broker, LLC

    Source: MRED as distributed by MLS GRID,MLS#: 12706209MLS Logo

    Facts & features

    Interior

    Bedrooms & bathrooms
    • Bedrooms: 4
    • Bathrooms: 2
    • Full bathrooms: 2
    Rooms
    • Room types: No additional rooms
    Primary bedroom
    • Features: Flooring (Laminate)
    • Level: Main
    • Area: 117 Square Feet
    • Dimensions: 9X13
    Bedroom 2
    • Features: Flooring (Laminate)
    • Level: Second
    • Area: 169 Square Feet
    • Dimensions: 13X13
    Bedroom 3
    • Features: Flooring (Laminate)
    • Level: Second
    • Area: 143 Square Feet
    • Dimensions: 11X13
    Bedroom 4
    • Features: Flooring (Carpet)
    • Level: Third
    • Area: 468 Square Feet
    • Dimensions: 26X18
    Dining room
    • Features: Flooring (Laminate)
    • Level: Main
    • Area: 156 Square Feet
    • Dimensions: 12X13
    Kitchen
    • Features: Flooring (Vinyl)
    • Level: Main
    • Area: 169 Square Feet
    • Dimensions: 13X13
    Laundry
    • Features: Flooring (Vinyl)
    • Level: Main
    • Area: 32 Square Feet
    • Dimensions: 4X8
    Living room
    • Features: Flooring (Carpet)
    • Level: Main
    • Area: 144 Square Feet
    • Dimensions: 12X12
    Heating
    • Natural Gas, Forced Air
    Cooling
    • Central Air, Zoned
    Appliances
    • Included: Range, Microwave, Refrigerator, Washer, Dryer, Gas Water Heater
    Features
    • Basement: Unfinished,Stone/Rock,Full
    Interior area
    • Total structure area: 2,208
    • Total interior livable area: 1,573 sqft

    Property

    Parking
    • Parking features: Gravel
    Accessibility
    • Accessibility features: No Disability Access
    Features
    • Stories: 2
    • Patio & porch: Patio
    • Has spa: Yes
    • Spa features: Outdoor Hot Tub
    • Fencing: Fenced
    Lot
    • Size: 4,791 Square Feet
    • Dimensions: 41x111x43x129
    • Features: Corner Lot, Level
    Details
    • Parcel number: 0833330012
    • Special conditions: None

    Construction

    Type & style
    • Home type: SingleFamily
    • Property subtype: Single Family Residence
    Materials
    • Vinyl Siding, Frame
    • Foundation: Block
    • Roof: Asphalt
    Condition
    • New construction: No
    • Year built: 1880

    Utilities & green energy

    • Sewer: Public Sewer
    • Water: Public

    Community & HOA

    HOA
    • Services included: None
    Location
    • Region: Moline

    Financial & listing details

    • Price per square foot: $86/sqft
    • Annual tax amount: $3,265
    • Date on market: 7/21/2026
    • Listing terms: Cash

    Price history

    DateEventPrice
    8/10/2026Sold$135,000-3.5%$86/sqft
    Source: MRED as distributed by MLS GRID #12706209 Report a problem
    7/24/2026Pending sale$139,900$89/sqft
    Source: MRED as distributed by MLS GRID #12706209 Report a problem
    7/21/2026Listed for sale$139,900+33.2%$89/sqft
    Source: MRED as distributed by MLS GRID #12706209 Report a problem
    1/14/2021Listing removed--
    Source: RMLS Alliance as distributed by MLS GRID Report a problem
    1/12/2021Listed for sale$105,000$67/sqft
    Source: EXP REALTY, LLC #QC4216938 Report a problem
    12/1/2020Pending sale$105,000$67/sqft
    Source: EXP REALTY, LLC #QC4216938 Report a problem
    11/13/2020Listed for sale$105,000$67/sqft
    Source: EXP REALTY, LLC #QC4216938 Report a problem

    Public tax history

    Tax history is unavailable.

    Neighborhood: Park Hill

    Nearby schools

    GreatSchools rating
    Schools provided by the listing agent
    • Elementary: Logan Elementary
    • Middle: Woodrow Wilson Middle School
    • District: 40

    Source: MRED as distributed by MLS GRID. This data may not be complete. We recommend contacting the local school district to confirm school assignments for this home.

    Sell for more on Zillow
    Get a Zillow Showcase℠ listing at no additional cost and you could sell for .
    $135,000
    2% more
    +$2,700
    With Zillow Showcase(estimated)
    $137,700
    Sell for more on Zillow
    Get a Zillow Showcase℠ listing at no additional cost and you could sell for .
    $135,000
    2% more
    +$2,700
    With Zillow Showcase(estimated)
    $137,700