Skip main navigation
Sold for $599,000
  • $599,000

    2310 228th St, Pasadena, MD 21122

    4beds
    3,096sqft
    Single Family Residence
    Built in 2008
    5,000 Square Feet Lot
    $606,700 Zestimate®
    $193/sqft
    $3,645 Estimated rent

    Home value

    $606,700

    $564,000 - $649,000

    $3,645/mo

    Zestimate® history
    Loading
    Loading...

    Owner options

    List your home for rent

    $3,645/mo

    Rent Zestimate®

    Find your next renter with Zillow Rental Manager. Plus, with online applications, you can quickly screen prospective tenants – for free.

    Learn more

    $3,645/mo

    Rent Zestimate®

    Refinance and save

    $3,546/mo

    Est. payment

    Refinancing to a lower rate could help reduce your monthly payments and save thousands over the life of the loan.

    See today's rates

    $3,546/mo

    Est. payment

    Explore your selling options

    Work with a Zillow partner agent

    Leverage their expertise and Zillow's premium Showcase listings to get your home seen by more buyers.

    Get started

    List with your own agent

    Get your home in front of millions of buyers by listing it on Zillow.

    Learn how to do it

    Sell it yourself

    Take full control of how buyers see your home on Zillow by listing For Sale by Owner (FSBO).

    List your home

    What's special

    Large walk-in closetBeautifully updated homeWelcoming foyerHardwood floorsBonus roomUpper-level laundrySuper walk-in pantry
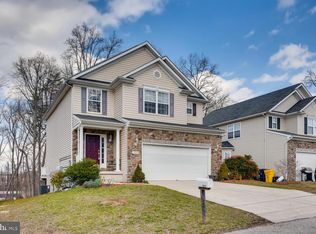
    Welcome to 2310 228th Street! An exceptionally spacious, beautifully updated home in the heart of Pasadena. Offering 4 bedrooms, multiple living areas, and a backyard built for entertaining, this home provides the perfect blend of comfort, style, and functionality. The upper-level features four generous bedrooms, including a serene primary suite with a tray ceiling, a large walk-in closet, and a luxurious primary bath complete with a soaking tub and dual-sink vanity. Bedroom 2 includes custom built-ins, making it ideal for a home office, study, or creative space. Two additional spacious bedrooms and the convenient upper-level laundry make everyday living effortless. On the main level, enjoy a welcoming foyer, hardwood floors, bright and open living and dining spaces, and a chef-friendly kitchen with extensive cabinetry, granite counters with seating, and a super walk-in pantry. The walkout lower level expands your living space even further with a bonus room, an impressive recreation room featuring a custom wet bar and island, and a beautifully designed full bath with a walk-in shower - perfect for guests or multi-use needs. Outdoor living shines here: step from the dining area onto a spacious deck, overlooking a phenomenal paver patio with built-in seating and a fire pit. The fully fenced rear yard provides privacy and the perfect backdrop for gatherings, play, or relaxation. Peace of mind comes with big-ticket upgrades already completed: new roof (2025), HVAC (2021), water heater (2025), and paid-in-full solar panels for energy savings and long-term value. New Windows (2023) and Doors (2025) Parking is a dream with a two-car garage, driveway, and ample parking for guests, work vehicles, or recreational toys. Easy access to commuter routes, shopping, dining, Ft. Meade, NSA, and BWI. A truly remarkable home offering space, upgrades, and endless possibilities—don’t miss this one!

    Zillow last checked:

    Listing updated:

    Listed by:

    Cindy Taylor 301-646-1319,

    CENTURY 21 New Millennium

    Bought with:

    Laura Merson, 649041

    Douglas Realty, LLC

    Source: Bright MLS,MLS#: MDAA2131158MLS Logo

    Facts & features

    Interior

    Bedrooms & bathrooms
    • Bedrooms: 4
    • Bathrooms: 4
    • Full bathrooms: 3
    • 1/2 bathrooms: 1
    • Main level bathrooms: 1
    Primary bedroom
    • Features: Cathedral/Vaulted Ceiling, Walk-In Closet(s), Window Treatments, Flooring - Carpet
    • Level: Upper
    Bedroom 2
    • Features: Built-in Features, Flooring - Carpet
    • Level: Upper
    Bedroom 3
    • Features: Flooring - Carpet
    • Level: Upper
    Bedroom 4
    • Features: Flooring - Carpet
    • Level: Upper
    Primary bathroom
    • Features: Soaking Tub, Bathroom - Stall Shower, Flooring - Ceramic Tile, Window Treatments
    • Level: Upper
    Bathroom 2
    • Features: Flooring - Ceramic Tile
    • Level: Upper
    Bathroom 3
    • Features: Bathroom - Walk-In Shower
    • Level: Lower
    Bonus room
    • Level: Lower
    Dining room
    • Features: Flooring - HardWood
    • Level: Main
    Foyer
    • Features: Flooring - Ceramic Tile
    • Level: Main
    Half bath
    • Level: Main
    Kitchen
    • Features: Flooring - Ceramic Tile, Granite Counters, Breakfast Bar
    • Level: Main
    Laundry
    • Level: Upper
    Living room
    • Features: Flooring - HardWood
    • Level: Main
    Recreation room
    • Level: Lower
    Heating
    • Forced Air, Heat Pump, Natural Gas
    Cooling
    • Central Air, Ceiling Fan(s), Electric
    Appliances
    • Included: Microwave, Built-In Range, Dishwasher, Disposal, Dryer, Exhaust Fan, Refrigerator, Stainless Steel Appliance(s), Washer, Water Heater, Oven/Range - Electric, Electric Water Heater
    • Laundry: Upper Level, Laundry Room
    Features
    • Breakfast Area, Ceiling Fan(s), Dining Area, Kitchen Island, Primary Bath(s), Pantry, Recessed Lighting, Store/Office, Upgraded Countertops, Attic, Bathroom - Walk-In Shower, Soaking Tub, Crown Molding, Open Floorplan, Walk-In Closet(s), Bar, Tray Ceiling(s)
    • Flooring: Hardwood, Ceramic Tile, Carpet, Wood
    • Windows: Window Treatments
    • Basement: Full,Rear Entrance,Walk-Out Access,Finished,Heated,Interior Entry,Other,Sump Pump,Windows
    • Has fireplace: No
    Interior area
    • Total structure area: 3,370
    • Total interior livable area: 3,096 sqft
    • Finished area above ground: 2,356
    • Finished area below ground: 740

    Property

    Parking
    • Total spaces: 4
    • Parking features: Garage Faces Front, Garage Door Opener, Concrete, Attached, Driveway
    • Attached garage spaces: 2
    • Uncovered spaces: 2
    Accessibility
    • Accessibility features: None
    Features
    • Levels: Three
    • Stories: 3
    • Pool features: None
    • Fencing: Privacy,Back Yard
    Lot
    • Size: 5,000 sqft
    Details
    • Additional structures: Above Grade, Below Grade
    • Has additional parcels: Yes
    • Parcel number: 020338890223070
    • Zoning: R5
    • Special conditions: Standard

    Construction

    Type & style
    • Home type: SingleFamily
    • Architectural style: Traditional
    • Property subtype: Single Family Residence
    Materials
    • Vinyl Siding
    • Foundation: Other
    • Roof: Architectural Shingle
    Condition
    • New construction: No
    • Year built: 2008

    Utilities & green energy

    • Sewer: Public Sewer
    • Water: Public

    Community & neighborhood

    Location
    • Region: Pasadena
    • Subdivision: Green Haven

    Other

    Other facts
    • Listing agreement: Exclusive Right To Sell
    • Ownership: Fee Simple

    Price history

    DateEventPrice
    1/15/2026Sold$599,000-0.2%$193/sqft
    Source: Bright MLS #MDAA2131158 Report a problem
    12/12/2025Pending sale$599,900$194/sqft
    Source: Bright MLS #MDAA2131158 Report a problem
    12/6/2025Listed for sale$599,900+44.9%$194/sqft
    Source: Bright MLS #MDAA2131158 Report a problem
    8/23/2019Sold$414,000-0.6%$134/sqft
    Source: Agent Provided Report a problem
    6/16/2019Price change$416,500-2%$135/sqft
    Source: Samson Properties #MDAA397752 Report a problem
    5/3/2019Listed for sale$425,000+11%$137/sqft
    Source: Samson Properties #MDAA397752 Report a problem
    6/6/2016Sold$383,000+0.3%$124/sqft
    Source: Agent Provided Report a problem
    4/25/2016Listed for sale$382,000-16.9%$123/sqft
    Source: RE/MAX First Choice #AA9637858 Report a problem
    6/10/2008Listing removed$459,755$148/sqft
    Source: Listhub #AA6737884 Report a problem
    5/25/2008Listed for sale$459,755+8.2%$148/sqft
    Source: Listhub #AA6737884 Report a problem
    1/8/2008Sold$425,000$137/sqft
    Source: Public Record Report a problem

    Public tax history

    YearProperty taxesTax assessment
    2025$6,013 +10%$503,967 +1%
    2024$5,465 +6.3%$499,100 +6%
    2023$5,142 +11.2%$470,900 +6.4%
    2022$4,626 +6.8%$442,700 +6.8%
    2021$4,332 +4.7%$414,500 +4.8%
    2020$4,139 +4.9%$395,667 -4.5%
    2019$3,945 +8.7%$414,500 +15.8%
    2018$3,630 +3%$358,000 +3.5%
    2017$3,525 $345,867 +3.6%
    2016-- $333,733 +3.8%
    2015-- $321,600
    2014-- $321,600
    2013-- $321,600 -2.8%
    2012-- $331,000
    2011-- $331,000
    2010-- $331,000 -24.4%
    2009-- $437,970 +1537.3%
    2008-- $26,750 +2.9%
    2007-- $26,000 +3%
    2006-- $25,250

    Find assessor info on the county website

    Neighborhood: 21122

    Nearby schools

    GreatSchools rating
    Schools provided by the listing agent
    • High: Northeast
    • District: Anne Arundel County Public Schools

    Source: Bright MLS. This data may not be complete. We recommend contacting the local school district to confirm school assignments for this home.

    Get a cash offer in 3 minutes
    Find out how much your home could sell for in as little as 3 minutes with a no-obligation cash offer.
    Estimated market value
    $606,700
    Get a cash offer in 3 minutes
    Find out how much your home could sell for in as little as 3 minutes with a no-obligation cash offer.
    Estimated market value
    $606,700