Skip main navigation
Sold for $418,000
  • $418,000

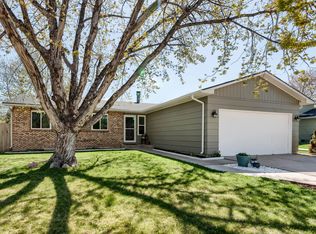
    2310 44th Ave, Greeley, CO 80634

    3beds
    2,080sqft
    Single Family Residence
    Built in 1980
    7,200 Square Feet Lot
    $414,200 Zestimate®
    $201/sqft
    $2,247 Estimated rent

    Home value

    $414,200

    $393,000 - $439,000

    $2,247/mo

    Zestimate® history
    Loading
    Loading...

    Owner options

    List your home for rent

    $2,247/mo

    Rent Zestimate®

    Find your next renter with Zillow Rental Manager. Plus, with online applications, you can quickly screen prospective tenants – for free.

    Learn more

    $2,247/mo

    Rent Zestimate®

    Refinance and save

    $2,458/mo

    Est. payment

    Refinancing to a lower rate could help reduce your monthly payments and save thousands over the life of the loan.

    See today's rates

    $2,458/mo

    Est. payment

    Explore your selling options

    Work with a Zillow partner agent

    Leverage their expertise and Zillow's premium Showcase listings to get your home seen by more buyers.

    Get started

    List with your own agent

    Get your home in front of millions of buyers by listing it on Zillow.

    Learn how to do it

    Sell it yourself

    Take full control of how buyers see your home on Zillow by listing For Sale by Owner (FSBO).

    List your home

    What's special

    I'm thrilled to present this truly one-of-a-kind gem, listed just under $420K! This home features a beautifully opened-up kitchen that creates a spacious, inviting floor plan. You'll love the upgraded cabinets, sleek countertops, stainless steel appliances, and a stylish hood vent that ties it all together.The main floor bathroom has been tastefully updated, and the staircase features a modern railing that adds a fresh touch. Gorgeous wood flooring flows through the living, dining, and kitchen areas, bringing warmth and character throughout.Downstairs, the finished basement offers a spacious bedroom, full bathroom, and a large living area-perfect for guests, a home office, or movie nights. The laundry is currently upstairs in the second bedroom closet, but all the original hookups are still available downstairs if you'd prefer to move it.Additional perks include radon mitigation, smart home features like the thermostat, garage door, and sprinkler system, plus some amazing extras that stay with the home: a storage shed, a brick pizza oven, and even an outdoor sauna!Don't miss your chance to snag this rare find!

    Zillow last checked:

    Listing updated:

    Listed by:

    Liz Montoya 970-405-5061,

    Realty One Group Fourpoints

    Bought with:

    Stacy Masin, 100083533

    C3 Real Estate Solutions, LLC

    Source: IRES as distributed by MLS GRID,MLS#: 1033800MLS Logo

    Facts & features

    Interior

    Bedrooms & bathrooms
    • Bedrooms: 3
    • Bathrooms: 2
    • 3/4 bathrooms: 2
    • Main level bathrooms: 2
    Primary bedroom
    • Description: Carpet
    • Level: Main
    • Area: 192 Square Feet
    • Dimensions: 16 x 12
    Bedroom 2
    • Description: Carpet
    • Level: Main
    • Area: 156 Square Feet
    • Dimensions: 12 x 13
    Bedroom 3
    • Description: Carpet
    • Level: Basement
    • Area: 90 Square Feet
    • Dimensions: 10 x 9
    Dining room
    • Description: Engineered Hardwood
    • Level: Main
    • Area: 80 Square Feet
    • Dimensions: 10 x 8
    Family room
    • Description: Carpet
    • Level: Basement
    • Area: 525 Square Feet
    • Dimensions: 15 x 35
    Kitchen
    • Description: Engineered Hardwood
    • Level: Main
    • Area: 120 Square Feet
    • Dimensions: 10 x 12
    Laundry
    • Level: Main
    Living room
    • Description: Engineered Hardwood
    • Level: Main
    • Area: 196 Square Feet
    • Dimensions: 14 x 14
    Study
    • Description: Carpet
    • Level: Basement
    • Area: 126 Square Feet
    • Dimensions: 9 x 14
    Heating
    • Forced Air
    Cooling
    • Central Air
    Appliances
    • Included: Electric Range, Gas Range, Dishwasher, Refrigerator, Microwave
    Features
    • Eat-in Kitchen, Open Floorplan
    • Windows: Window Coverings
    • Basement: Full,Partially Finished
    Interior area
    • Total structure area: 1,040
    • Total interior livable area: 2,080 sqft
    • Finished area above ground: 1,040

    Property

    Parking
    • Total spaces: 2
    • Parking features: Garage - Attached
    • Attached garage spaces: 2
    • Details: Attached
    Features
    • Levels: One
    • Stories: 1
    • Patio & porch: Patio
    • Exterior features: Sprinkler System
    • Fencing: Fenced
    Lot
    • Size: 7,200 sqft
    • Features: Mineral Rights Excluded
    Details
    • Additional structures: Storage
    • Parcel number: R2507886
    • Zoning: RES
    • Special conditions: Private Owner

    Construction

    Type & style
    • Home type: SingleFamily
    • Property subtype: Single Family Residence
    Materials
    • Frame, Brick, Vinyl Siding
    • Roof: Composition
    Condition
    • New construction: No
    • Year built: 1980

    Utilities & green energy

    • Sewer: Public Sewer
    • Water: City
    • Utilities for property: Natural Gas Available, Electricity Available

    Community & neighborhood

    Location
    • Region: Greeley
    • Subdivision: Virginia Hills 1st Rplt

    Other

    Other facts
    • Listing terms: Cash,Conventional,FHA,VA Loan

    Price history

    DateEventPrice
    6/25/2025Sold$418,000$201/sqft
    Source: IRES as distributed by MLS GRID #1033800 Report a problem
    5/21/2025Pending sale$418,000$201/sqft
    Source: REcolorado as distributed by MLS GRID #IR1033800 Report a problem
    5/13/2025Listed for sale$418,000+258.8%$201/sqft
    Source: IRES as distributed by MLS GRID #1033800 Report a problem
    10/25/1996Sold$116,500$56/sqft
    Source: Public Record Report a problem

    Public tax history

    YearProperty taxesTax assessment
    2026$2,159 +27.8%$23,160 -2.1%
    2025$1,690 +4.9%$23,650 +0.2%
    2024$1,612 -10.3%$23,610 -1%
    2023$1,797 -3.1%$23,840 +15.7%
    2022$1,854 +15.3%$20,610 -2.8%
    2021$1,608 $21,200 +14.9%
    2020$1,608 +30.2%$18,450
    2019$1,236 -23.4%$18,450 +23.7%
    2018$1,613 +30.5%$14,920
    2017$1,236 -0.5%$14,920 +39.8%
    2016$1,242 +72.2%$10,670 +9%
    2015$722 +8.3%$9,790 +11%
    2014$666 $8,820
    2013-- $8,820 -11.3%
    2012-- $9,940
    2011-- $9,940 +13%
    2010-- $8,800
    2009-- $8,800 -23.6%
    2008-- $11,520
    2007-- $11,520 +11.2%
    2006-- $10,360
    2005-- $10,360 +7.9%
    2004-- $9,600 -1%
    2003-- $9,700 -4.4%
    2002-- $10,150 +8.7%
    2001-- $9,340

    Find assessor info on the county website

    Neighborhood: 80634

    Nearby schools

    GreatSchools rating
    Schools provided by the listing agent
    • Elementary: Monfort
    • High: Greeley West

    Source: IRES as distributed by MLS GRID. This data may not be complete. We recommend contacting the local school district to confirm school assignments for this home.

    Get a cash offer in 3 minutes
    Find out how much your home could sell for in as little as 3 minutes with a no-obligation cash offer.
    Estimated market value
    $414,200
    Get a cash offer in 3 minutes
    Find out how much your home could sell for in as little as 3 minutes with a no-obligation cash offer.
    Estimated market value
    $414,200