Skip main navigation
Off market
  • $634,100

    2310 Amber St, Philadelphia, PA 19125

    3beds
    2,480sqft
    Townhouse
    Built in 2018
    871 Square Feet Lot
    $634,100 Zestimate®
    $256/sqft
    $2,996 Estimated rent

    Home value

    $634,100

    $602,000 - $666,000

    $2,996/mo

    Zestimate® history
    Loading
    Loading...

    Owner options

    List your home for rent

    $2,996/mo

    Rent Zestimate®

    Find your next renter with Zillow Rental Manager. Plus, with online applications, you can quickly screen prospective tenants – for free.

    Learn more

    $2,996/mo

    Rent Zestimate®

    Refinance and save

    $3,896/mo

    Est. payment

    Refinancing to a lower rate could help reduce your monthly payments and save thousands over the life of the loan.

    See today's rates

    $3,896/mo

    Est. payment

    Explore your selling options

    Work with a Zillow partner agent

    Leverage their expertise and Zillow's premium Showcase listings to get your home seen by more buyers.

    Get started

    List with your own agent

    Get your home in front of millions of buyers by listing it on Zillow.

    Learn how to do it

    Sell it yourself

    Take full control of how buyers see your home on Zillow by listing For Sale by Owner (FSBO).

    List your home

    What's special

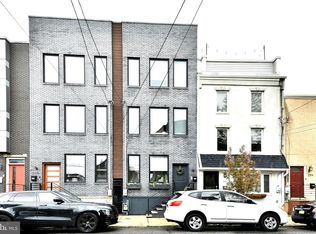
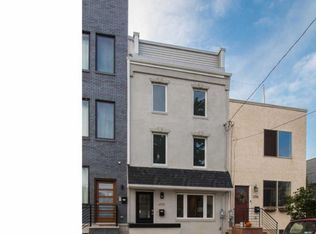
    Welcome home to this high-design contemporary city house in great location. This urban home feature a spacious open-concept living floor with high ceilings, on-site laid solid natural hardwood floors, huge windows with incredible natural light giving it a loft-like feel. Living Room, Dining Room and large Eat-in Kitchen with white shaker cabinets, white quartz counter tops and island, carrara back splash and Samsung stainless steel appliances. Access to fenced-in rear yard patio perfect for dog lovers and entertaining. Second floor with 2 large BR's, hall bathroom and convenient laundry room. Third Floor features entire Master suite oasis. Large Master bedroom with runway-style hallway with dual walk-in closets leads to fabulous Master Bathroom with dual vanities, large step-in shower with frame less glass doors and transom window. Wet bar in hallway with beverage refrigerator, custom cabinetry and white quartz counter is perfect for morning coffee or rooftop deck entertaining. Rooftop deck has the most stunning Bridge and Center City skyline views. Finished lower level is great for media room/office/gym/play room. 10-year tax abatement. Great location just a 5 minute walk to The El and easy access to the commercial district on Front St and Frankford Avenue corridor. Convenient to Center City, the suburbs and major highways. Come see why Forbes just called Fishtown the hottest new neighborhood in the US! 2018-07-13

    This property is off market, which means it's not currently listed for sale or rent on Zillow. This may be different from what's available on other websites or public sources.
    Facts & features

    Interior

    Bedrooms & bathrooms
    • Bedrooms: 3
    • Bathrooms: 2
    • Full bathrooms: 2
    Heating
    • Forced air, Gas
    Cooling
    • Central
    Appliances
    • Included: Dishwasher, Dryer, Freezer, Garbage disposal, Microwave, Range / Oven, Refrigerator, Trash compactor, Washer
    Features
    • Master Bath(s), Kitchen - Eat-In
    • Flooring: Hardwood
    • Basement: Finished
    • Has fireplace: No
    Interior area
    • Total interior livable area: 2,480 sqft

    Property

    Parking
    • Parking features: On-street
    Features
    • Exterior features: Brick
    • Has view: Yes
    • View description: Territorial, City
    Lot
    • Size: 871 sqft
    Details
    • Parcel number: 311125200

    Construction

    Type & style
    • Home type: Townhouse
    Materials
    • Roof: Other
    Condition
    • New construction: No
    • Year built: 2018

    Community & neighborhood

    Location
    • Region: Philadelphia

    Other

    Other facts
    • Construction Materials: Brick, Stone
    • Heating YN: Y
    • Bathrooms Half: 0
    • Property Type: Residential
    • Ownership Interest: Fee Simple
    • Parking Features: Street
    • Bathrooms Full: 2
    • Interior Features: Master Bath(s), Kitchen - Eat-In
    • Tax Lot: 74
    • Tax Annual Amount: 0.0
    • Standard Status: Active
    • Pool: No Pool
    • Type of Parking: On Street
    • Structure Type: Row/Townhouse

    Price history

    DateEventPrice
    12/9/2021Sold$567,000$229/sqft
    Source: Public Record Report a problem
    8/12/2021Sold$567,000-1.4%$229/sqft
    Source: Bright MLS #PAPH1021746 Report a problem
    7/5/2021Pending sale$574,900$232/sqft
    Source: Bright MLS #PAPH1021746 Report a problem
    6/8/2021Contingent$574,900$232/sqft
    Source: Bright MLS #PAPH1021746 Report a problem
    6/1/2021Listed for sale$574,900+12.7%$232/sqft
    Source: Bright MLS #PAPH1021746 Report a problem
    7/11/2018Sold$510,000$206/sqft
    Source: Public Record Report a problem
    6/26/2018Pending sale$510,000$206/sqft
    Source: BHHS Fox & Roach - Chestnut Hill #1001745868 Report a problem
    6/1/2018Price change$510,000-2.9%$206/sqft
    Source: BHHS Fox & Roach-Chestnut Hill #7191852 Report a problem
    2/15/2018Price change$525,000-4.5%$212/sqft
    Source: BHHS Fox & Roach-Chestnut Hill #7128233 Report a problem
    5/19/2017Listed for sale$549,900+339.9%$222/sqft
    Source: BHHS Fox & Roach-Center City Walnut #6987013 Report a problem
    4/26/2017Sold$125,000-72.5%$50/sqft
    Source: Agent Provided Report a problem
    4/19/2017Listed for sale$455,000$183/sqft
    Source: BHHS Fox & Roach-Center City Walnut #6987013 Report a problem

    Public tax history

    YearProperty taxesTax assessment
    2025$9,089 +497.4%$649,300 +19.5%
    2024$1,521 $543,400
    2023$1,521 +23.9%$543,400
    2022$1,228 --
    2021$1,228 -82%--
    2018$6,820 +455.7%--
    2017$1,227 +334%--
    2016$283 --
    2015$283 --
    2014$283 $10,800 +1434.1%
    2012-- $704
    2011-- $704
    2010-- $704
    2009-- $704
    2008-- $704
    2007-- $704 +10%
    2006-- $640 +100%
    2005-- $320
    2004-- $320
    2003-- $320
    2002-- $320
    2000-- $320
    1999-- $320

    Find assessor info on the county website

    Neighborhood: East Kensington

    Nearby schools

    GreatSchools rating
    Schools provided by the listing agent
    • District: The School District Of Philadelphia

    Source: The MLS. This data may not be complete. We recommend contacting the local school district to confirm school assignments for this home.

    Get a cash offer in 3 minutes
    Find out how much your home could sell for in as little as 3 minutes with a no-obligation cash offer.
    Estimated market value
    $634,100
    Get a cash offer in 3 minutes
    Find out how much your home could sell for in as little as 3 minutes with a no-obligation cash offer.
    Estimated market value
    $634,100