Explosive Opportunity Alert! This magnificent 4-bedroom, 3-bathroom, 2-story home on oversized corner lot in Washington Place is an absolute showstopper! The grand marble-tiled entryway sets the tone, leading to a formal living room with jaw-dropping 20-foot ceilings and stunning focal point fireplace. The recently updated kitchen boasts luxurious quartz counters, a spacious island, and a dreamy coffee bar. Custom shutters add a touch of sophistication throughout. The master suite is a true retreat with sitting area, garden tub, and separate shower. The family room soars to the second level with dramatic wood and iron staircase. Bonus room, media room, outdoor living area with Pergola, newer wood fencing, and meticulously landscaped front and back yards complete this sensational West Sherman gem!
Sold
Street View
Price Unknown
2310 Auburn Ct, Sherman, TX 75092
4beds
3,098sqft
Single Family Residence
Built in 2000
0.27 Acres Lot
$500,900 Zestimate®
$--/sqft
$2,989 Estimated rent
Home value
$500,900
$436,000 - $571,000
$2,989/mo
Zestimate® history
Owner options
List your home for rent
$2,989/mo
Rent Zestimate®
Find your next renter with Zillow Rental Manager. Plus, with online applications, you can quickly screen prospective tenants – for free.
$2,989/mo
Rent Zestimate®
Refinance and save
Refinancing to a lower rate could help reduce your monthly payments and save thousands over the life of the loan.
Explore your selling options
Work with a Zillow partner agent
Leverage their expertise and Zillow's premium Showcase listings to get your home seen by more buyers.
Get startedList with your own agent
Get your home in front of millions of buyers by listing it on Zillow.
Learn how to do itSell it yourself
Take full control of how buyers see your home on Zillow by listing For Sale by Owner (FSBO).
List your homeWhat's special
Stunning focal point fireplaceNewer wood fencingBonus roomLuxurious quartz countersCorner lotSpacious islandMedia room
Zillow last checked:
Listing updated:
Listed by:
DEBBIE HUDNALL 0475849 903-893-8174,
PARAGON, REALTORS 903-893-8174
Bought with:
Marjorie Bradford
Bradford Elite Real Estate LLC
Source: NTREIS,MLS#: 20967006
Facts & features
Interior
Bedrooms & bathrooms
- Bedrooms: 4
- Bathrooms: 3
- Full bathrooms: 3
Primary bedroom
- Features: Dual Sinks, En Suite Bathroom, Garden Tub/Roman Tub, Sitting Area in Primary, Separate Shower, Walk-In Closet(s)
- Level: First
- Dimensions: 17 x 15
Bedroom
- Features: Ceiling Fan(s), Split Bedrooms, Walk-In Closet(s)
- Level: Second
- Dimensions: 13 x 11
Bedroom
- Features: Ceiling Fan(s), Split Bedrooms, Walk-In Closet(s)
- Level: Second
- Dimensions: 14 x 11
Bedroom
- Features: Ceiling Fan(s), Split Bedrooms, Walk-In Closet(s)
- Level: Second
- Dimensions: 13 x 12
Primary bathroom
- Features: Built-in Features, Dual Sinks, En Suite Bathroom, Garden Tub/Roman Tub, Stone Counters, Sitting Area in Primary, Separate Shower
- Level: First
- Dimensions: 0 x 0
Breakfast room nook
- Level: First
- Dimensions: 10 x 9
Dining room
- Level: First
- Dimensions: 15 x 12
Other
- Features: Built-in Features, Stone Counters
- Level: First
- Dimensions: 0 x 0
Kitchen
- Features: Breakfast Bar, Built-in Features, Granite Counters, Kitchen Island, Pantry, Pot Filler
- Level: First
- Dimensions: 13 x 9
Living room
- Level: First
- Dimensions: 18 x 16
Living room
- Level: First
- Dimensions: 21 x 17
Office
- Level: First
- Dimensions: 15 x 12
Utility room
- Features: Built-in Features, Utility Room, Utility Sink
- Level: First
- Dimensions: 11 x 7
Heating
- Central, Natural Gas
Cooling
- Central Air, Ceiling Fan(s), Electric
Appliances
- Included: Dishwasher, Electric Oven, Gas Cooktop, Disposal, Gas Water Heater, Microwave
- Laundry: Washer Hookup, Electric Dryer Hookup, Laundry in Utility Room
Features
- Decorative/Designer Lighting Fixtures, Granite Counters, High Speed Internet, Kitchen Island, Open Floorplan, Cable TV, Walk-In Closet(s)
- Flooring: Carpet, Ceramic Tile, Wood
- Windows: Shutters, Window Coverings
- Has basement: No
- Number of fireplaces: 1
- Fireplace features: Gas Log, Living Room
Interior area
- Total interior livable area: 3,098 sqft
Property
Parking
- Total spaces: 2
- Parking features: Additional Parking, Door-Single, Garage, Garage Door Opener, Garage Faces Side
- Attached garage spaces: 2
Features
- Levels: Two
- Stories: 2
- Patio & porch: Rear Porch, Patio, Covered
- Exterior features: Courtyard, Outdoor Living Area, Rain Gutters
- Pool features: None
- Fencing: Wood
Lot
- Size: 0.27 Acres
- Features: Back Yard, Corner Lot, Lawn, Landscaped, Subdivision, Sprinkler System, Few Trees
Details
- Additional structures: Pergola
- Parcel number: 203960
Construction
Type & style
- Home type: SingleFamily
- Architectural style: Traditional,Detached
- Property subtype: Single Family Residence
Materials
- Brick
- Foundation: Slab
- Roof: Composition
Condition
- Year built: 2000
Utilities & green energy
- Sewer: Public Sewer
- Water: Public
- Utilities for property: Sewer Available, Underground Utilities, Water Available, Cable Available
Community & HOA
Community
- Features: Curbs, Sidewalks
- Security: Security System, Carbon Monoxide Detector(s), Smoke Detector(s)
- Subdivision: Washington Place Add
HOA
- Has HOA: No
Location
- Region: Sherman
Financial & listing details
- Tax assessed value: $460,111
- Annual tax amount: $9,959
- Date on market: 6/12/2025
- Cumulative days on market: 13 days
- Listing terms: Cash,Conventional
- Exclusions: Refrigerator, washer-dryer, and personal items.
- Road surface type: Asphalt
Price history
| Date | Event | Price |
|---|---|---|
| 7/31/2025 | Sold | -- |
Source: NTREIS #20967006 Report a problem | ||
| 7/10/2025 | Pending sale | $549,900$178/sqft |
Source: NTREIS #20967006 Report a problem | ||
| 6/25/2025 | Contingent | $549,900$178/sqft |
Source: NTREIS #20967006 Report a problem | ||
| 6/12/2025 | Listed for sale | $549,900$178/sqft |
Source: NTREIS #20967006 Report a problem | ||
| 3/30/2016 | Sold | -- |
Source: Agent Provided Report a problem | ||
| 3/10/2010 | Sold | -- |
Source: Public Record Report a problem | ||
| 7/10/2007 | Sold | -- |
Source: Public Record Report a problem | ||
Public tax history
| Year | Property taxes | Tax assessment |
|---|---|---|
| 2025 | $2,323 -30% | $460,111 +1.3% |
| 2024 | $3,320 -0.2% | $454,049 +5.5% |
| 2023 | $3,327 -38% | $430,349 +10% |
| 2022 | $5,369 -0.4% | $391,226 +10% |
| 2021 | $5,390 | $355,660 +10% |
| 2020 | -- | $323,327 +8.9% |
| 2019 | $5,230 -21.6% | $296,900 +10% |
| 2018 | $6,673 +157.9% | $269,909 +1.5% |
| 2017 | $2,587 | $265,970 -0.6% |
| 2016 | $2,587 -5.3% | $267,452 +17.5% |
| 2015 | $2,731 | $227,575 +0.7% |
| 2014 | $2,731 | $225,964 +14.6% |
| 2013 | -- | $197,173 |
| 2012 | -- | $197,173 +1.1% |
| 2011 | -- | $195,000 -25.9% |
| 2010 | -- | $263,249 |
| 2009 | -- | $263,249 |
| 2008 | -- | $263,249 -0.9% |
| 2007 | -- | $265,606 |
| 2006 | -- | $265,606 |
| 2005 | -- | $265,606 -4.5% |
| 2004 | -- | $278,165 |
| 2002 | -- | $278,165 +60.4% |
| 2001 | -- | $173,395 |
Find assessor info on the county website
Neighborhood: 75092
Nearby homes
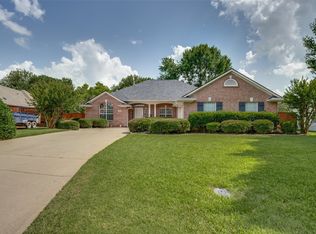
- $--4 bd2 ba2.3k sqft2308 Auburn Ct, Sherman, TX 75092Sold
- $451,0004 bd3 ba2.9k sqft625 Legend Ln, Sherman, TX 75092Off Market
- $--4 bd3 ba3.4k sqft632 Legend Ln, Sherman, TX 75092Sold

- $--3 bd4 ba4k sqft2311 Auburn Ct, Sherman, TX 75092Sold
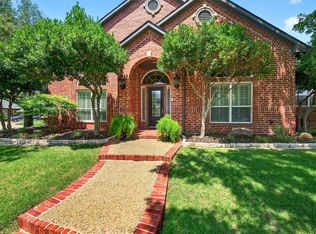
- $406,7004 bd3 ba2.4k sqft2300 Auburn Ct, Sherman, TX 75092Off Market
- $600,9004 bd4 ba3.3k sqft628 Legend Ln, Sherman, TX 75092Off Market
- $628,900-- bd-- ba3.4k sqft700 Legend Ln, Sherman, TX 75092Off Market
- $382,500-- bd-- ba2.3k sqft2307 Auburn Ct, Sherman, TX 75092Off Market
Nearby schools
GreatSchools rating
- 3/10Wakefield Elementary SchoolGrades: K-5Distance: 0.9 mi
- 5/10Piner Middle SchoolGrades: 6-8Distance: 1.8 mi
- 5/10Sherman High SchoolGrades: 9-12Distance: 2.8 mi
Schools provided by the listing agent
- Elementary: Wakefield
- Middle: Piner
- High: Sherman
- District: Sherman ISD
Source: NTREIS. This data may not be complete. We recommend contacting the local school district to confirm school assignments for this home.
Get a cash offer in 3 minutes
Find out how much your home could sell for in as little as 3 minutes with a no-obligation cash offer.
Estimated market value
$500,900
Get a cash offer in 3 minutes
Find out how much your home could sell for in as little as 3 minutes with a no-obligation cash offer.
Estimated market value
$500,900
- Texas
- Grayson County
- Sherman
- 75092
- 2310 Auburn Ct
Nearby cities
Nearby zip codes
Other Sherman Topics
