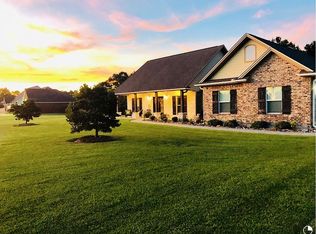
Split bedroom; open floor plan with kitchen/bar, dining and living room. Kids bedrooms (12x12) with one bathroom on one side. Oversized master bedroom (22.5x16.5) with recessed ceiling connected to a large master bathroom with custom tile shower (7x5) with 2 shower heads. Custom walk-in closet (11x7) with rack for shoes and 5’ makeup vanity. Laundry room complete with upper and lower cabinet storage along with the half bath and a closet. Large custom covered back patio (28.9x17.7) with two ceiling fans.
This property is not currently displayed as for sale or rent on Zillow. This may be different from what's on other websites or public sources.