Skip main navigation
Sold for $300,000
  • $300,000

    2310 BELLA VISTA DRIVE, DAVENPORT, FL 33897

    4beds
    1,950sqft
    Townhouse
    Built in 2016
    1,978 Square Feet Lot
    $275,600 Zestimate®
    $154/sqft
    $2,312 Estimated rent

    Home value

    $275,600

    $262,000 - $289,000

    $2,312/mo

    Zestimate® history
    Loading
    Loading...

    Owner options

    List your home for rent

    $2,312/mo

    Rent Zestimate®

    Find your next renter with Zillow Rental Manager. Plus, with online applications, you can quickly screen prospective tenants – for free.

    Learn more

    $2,312/mo

    Rent Zestimate®

    Refinance and save

    $2,293/mo

    Est. payment

    Refinancing to a lower rate could help reduce your monthly payments and save thousands over the life of the loan.

    See today's rates

    $2,293/mo

    Est. payment

    Explore your selling options

    Work with a Zillow partner agent

    Leverage their expertise and Zillow's premium Showcase listings to get your home seen by more buyers.

    Get started

    List with your own agent

    Get your home in front of millions of buyers by listing it on Zillow.

    Learn how to do it

    Sell it yourself

    Take full control of how buyers see your home on Zillow by listing For Sale by Owner (FSBO).

    List your home

    What's special

    Half bathroomFull master suiteOpen kitchenGreat community poolLarge second master bedroom
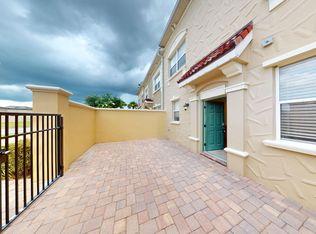
    Fantastic opportunity to acquire this Beautiful and spacious Move-in Ready, 4-bedroom, 3.5-bathroom, two story townhouse boasting over 2,000 SF and two master bedrooms! Great for rental investments, second home, or primary residence. The first floor features your open kitchen, large living room & dining room area, half bathroom, and full master suite. Enjoy a private courtyard entrance facing East, and enclosed screened in porch on your property which is great for entertainment and relaxation. As we head upstairs walk into the large second master bedroom that has a nice balcony to enjoy. Features two additional bedrooms, and a full bathroom, along with washer and dryer and plenty of storage. This wonderful community is within minutes of Disney Parks, dining, shopping, entertainment, and much more. Easy access to Hwy 27th and short drive to I-4. Waterstone has a great community pool and clubhouse. All the measurements, sizes, and homeowner's association information must be independently verified. Don’t miss this opportunity and schedule your private showing today. View Virtual Tour Video.

    Zillow last checked:

    Listing updated:

    Listed by:

    Yaima Perez, LLC 407-749-4900,

    YAIMA PEREZ, LLC 407-749-4900

    Bought with:

    Nancy Postorino, 3397527

    REDFIN CORPORATION

    Source: Stellar MLS,MLS#: O6178886MLS LogoOriginating MLS: Orlando Regional

    Facts & features

    Interior

    Bedrooms & bathrooms
    • Bedrooms: 4
    • Bathrooms: 4
    • Full bathrooms: 3
    • 1/2 bathrooms: 1
    Rooms
    • Room types: Family Room, Utility Room, Storage Rooms
    Primary bedroom
    • Features: Walk-In Closet(s)
    • Level: First
    • Dimensions: 18x12
    Bedroom 2
    • Features: Walk-In Closet(s)
    • Level: Second
    • Dimensions: 18x12
    Bedroom 3
    • Features: Walk-In Closet(s)
    • Level: Second
    • Dimensions: 12x12
    Bedroom 4
    • Features: Walk-In Closet(s)
    • Level: Second
    • Dimensions: 12x12
    Dining room
    • Level: First
    • Dimensions: 12x10
    Great room
    • Level: First
    Kitchen
    • Level: First
    • Dimensions: 14x25
    Living room
    • Level: First
    • Dimensions: 14x25
    Heating
    • Central
    Cooling
    • Central Air
    Appliances
    • Included: Dishwasher, Dryer, Range, Refrigerator, Washer
    • Laundry: Inside, Upper Level
    Features
    • Ceiling Fan(s), High Ceilings, Living Room/Dining Room Combo, Open Floorplan, Primary Bedroom Main Floor
    • Flooring: Carpet, Ceramic Tile
    • Windows: Blinds
    • Has fireplace: No
    Interior area
    • Total structure area: 2,094
    • Total interior livable area: 1,950 sqft

    Property

    Parking
    • Parking features: Assigned, Guest
    Features
    • Levels: Two
    • Stories: 2
    • Patio & porch: Covered, Front Porch, Rear Porch, Screened
    • Exterior features: Awning(s), Courtyard, Other, Sidewalk
    • Fencing: Other
    • Has view: Yes
    • View description: Garden, Trees/Woods
    Lot
    • Size: 1,978 Square Feet
    • Features: City Lot, In County, Sidewalk
    Details
    • Parcel number: 262525999946003190
    • Special conditions: None

    Construction

    Type & style
    • Home type: Townhouse
    • Architectural style: Mediterranean
    • Property subtype: Townhouse
    Materials
    • Stucco
    • Foundation: Slab
    • Roof: Tile
    Condition
    • New construction: No
    • Year built: 2016

    Utilities & green energy

    • Sewer: Public Sewer
    • Water: Public
    • Utilities for property: Cable Available, Electricity Available, Other, Water Available

    Community & HOA

    Community
    • Features: Buyer Approval Required, Clubhouse, Pool
    • Security: Smoke Detector(s)
    • Pet fee: $0 monthly
    • Subdivision: TIERRA DEL SOL
    HOA
    • Has HOA: Yes
    • Amenities included: Clubhouse, Other, Pool
    • Services included: Maintenance Grounds
    • HOA fee: $279 monthly
    • HOA name: Carol
    • HOA phone: 407-392-1533
    Location
    • Region: Davenport

    Financial & listing details

    • Price per square foot: $154/sqft
    • Tax assessed value: $244,500
    • Annual tax amount: $6,278
    • Date on market: 2/14/2024
    • Cumulative days on market: 75 days
    • Listing terms: Cash,Conventional,FHA,Other,VA Loan
    • Ownership: Fee Simple
    • Total actual rent: 0
    • Electric utility on property: Yes
    • Road surface type: Concrete

    Price history

    DateEventPrice
    6/3/2024Sold$300,000-3.2%$154/sqft
    Source: Stellar MLS #O6178886 Report a problem
    4/30/2024Pending sale$310,000$159/sqft
    Source: Stellar MLS #O6178886 Report a problem
    3/15/2024Price change$310,000-3.1%$159/sqft
    Source: Stellar MLS #O6178886 Report a problem
    2/26/2024Price change$320,000-1.5%$164/sqft
    Source: Stellar MLS #O6178886 Report a problem
    2/14/2024Listed for sale$325,000+62.6%$167/sqft
    Source: Stellar MLS #O6178886 Report a problem
    10/2/2017Sold$199,900$103/sqft
    Source: Public Record Report a problem

    Public tax history

    YearProperty taxesTax assessment
    2025$3,161 +7.9%$244,500 +18.9%
    2024$2,931 +8.1%$205,640 +10%
    2023$2,712 +10.8%$186,945 +10%
    2022$2,448 +14.4%$169,950 +10%
    2021$2,140 +2.1%$154,500 +3%
    2020$2,096 -2.6%$150,000 +0.3%
    2019$2,152 -59.6%$149,500 -11.8%
    2018$5,325 -5.4%$169,500 +1.8%
    2017$5,628 +6244.9%$166,500 +2675%
    2016$89 -5.8%$6,000 +7.8%
    2015$94 -96.8%$5,566 +10%
    2014$2,920 +3987.2%$5,060 +10%
    2013$71 +0.9%$4,600
    2012$71 -5.3%$4,600 -4.2%
    2011$75 -4.7%$4,800 -4%
    2010$78 -57.3%$5,000 -54.5%
    2009$184 -21.2%$11,000 -26.7%
    2008$233 $15,000
    2007-- --
    Find assessor info on the county website

    Neighborhood: 33897

    Nearby schools

    GreatSchools rating
    Schools provided by the listing agent
    • Elementary: Davenport School of the Arts
    • Middle: Citrus Ridge
    • High: Davenport High School

    Source: Stellar MLS. This data may not be complete. We recommend contacting the local school district to confirm school assignments for this home.

    Get a cash offer in 3 minutes
    Find out how much your home could sell for in as little as 3 minutes with a no-obligation cash offer.
    Estimated market value
    $275,600
    Get a cash offer in 3 minutes
    Find out how much your home could sell for in as little as 3 minutes with a no-obligation cash offer.
    Estimated market value
    $275,600