Mortgage savings may be available for buyers of this listing. Welcome to this stunning one-story gem nestled in the heart of Plano's Parker Road Estates, surrounded by mature shade trees in a peaceful setting with Plano ISD. This move-in ready home boasts a bright and open floorplan, filled with natural light from an abundance of windows. At the heart of the home lies a spacious living room featuring a sleek, modern fireplace that adds both warmth and style. Rich wood-like floors flow throughout, enhancing the home’s inviting charm. The generous dining room is perfect for gatherings and special occasions, while the chef-inspired kitchen dazzles with designer tile backsplash, ample counter and cabinet space, and a sunny breakfast nook. The serene master suite is a true retreat with a spa-like walk-in shower, dual sink vanity, and a show-stopping oversized closet. Enjoy the outdoors in your private backyard oasis with a stone-paved patio, covered seating area, and lush trees offering plenty of shade. Updates include: water heater, electrical breaker panel (2021), fence (2019), Pella double hung windows whole house (2018), replacement of the entire underground cast iron drain system (2025). Ideally located near top-rated schools, shopping, dining, parks, and entertainment—this beautiful home has it all. Schedule your tour today—your perfect Plano lifestyle awaits!
Sold
Price Unknown
2310 Bengal Ln, Plano, TX 75023
3beds
1,910sqft
Single Family Residence
Built in 1975
8,276 Square Feet Lot
$392,300 Zestimate®
$--/sqft
$2,675 Estimated rent
Home value
$392,300
$369,000 - $416,000
$2,675/mo
Zestimate® history
Owner options
List your home for rent
$2,675/mo
Rent Zestimate®
Find your next renter with Zillow Rental Manager. Plus, with online applications, you can quickly screen prospective tenants – for free.
$2,675/mo
Rent Zestimate®
Refinance and save
Refinancing to a lower rate could help reduce your monthly payments and save thousands over the life of the loan.
Explore your selling options
Work with a Zillow partner agent
Leverage their expertise and Zillow's premium Showcase listings to get your home seen by more buyers.
Get startedList with your own agent
Get your home in front of millions of buyers by listing it on Zillow.
Learn how to do itSell it yourself
Take full control of how buyers see your home on Zillow by listing For Sale by Owner (FSBO).
List your homeWhat's special
Zillow last checked:
Listing updated:
Listed by:
Rachael Wang 0619486 817-783-4605,
Redfin Corporation 817-783-4605
Bought with:
Bill Clarkson
C21 Fine Homes Judge Fite
Source: NTREIS,MLS#: 20940806
Facts & features
Interior
Bedrooms & bathrooms
- Bedrooms: 3
- Bathrooms: 2
- Full bathrooms: 2
Primary bedroom
- Features: Ceiling Fan(s), En Suite Bathroom, Walk-In Closet(s)
- Level: First
- Dimensions: 16 x 15
Bedroom
- Features: Ceiling Fan(s)
- Level: First
- Dimensions: 12 x 10
Bedroom
- Features: Ceiling Fan(s), Walk-In Closet(s)
- Level: First
- Dimensions: 12 x 10
Primary bathroom
- Features: Built-in Features, Dual Sinks, En Suite Bathroom, Solid Surface Counters, Separate Shower
- Level: First
- Dimensions: 10 x 9
Breakfast room nook
- Level: First
- Dimensions: 10 x 9
Dining room
- Level: First
- Dimensions: 14 x 11
Other
- Features: Built-in Features, Solid Surface Counters
- Level: First
- Dimensions: 9 x 5
Kitchen
- Features: Built-in Features, Galley Kitchen, Pantry, Stone Counters
- Level: First
- Dimensions: 16 x 10
Laundry
- Features: Built-in Features
- Level: First
- Dimensions: 6 x 5
Living room
- Features: Ceiling Fan(s), Fireplace
- Level: First
- Dimensions: 22 x 16
Heating
- Central, Fireplace(s), Natural Gas
Cooling
- Central Air, Ceiling Fan(s), Electric
Appliances
- Included: Dishwasher, Electric Cooktop, Electric Oven, Disposal, Microwave
- Laundry: Washer Hookup, Electric Dryer Hookup, Laundry in Utility Room
Features
- Cable TV
- Flooring: Ceramic Tile, Laminate, Tile
- Windows: Window Coverings
- Has basement: No
- Number of fireplaces: 1
- Fireplace features: Gas, Gas Starter, Living Room
Interior area
- Total interior livable area: 1,910 sqft
Property
Parking
- Total spaces: 2
- Parking features: Enclosed, Garage, Garage Door Opener, Garage Faces Rear, Secured, Storage
- Attached garage spaces: 2
Features
- Levels: One
- Stories: 1
- Patio & porch: Covered, Patio
- Pool features: None
- Fencing: Back Yard,Privacy,Wood
Lot
- Size: 8,276 Square Feet
- Features: Back Yard, Interior Lot, Lawn, Level, Many Trees, Subdivision
- Residential vegetation: Cleared, Grassed, Partially Wooded
Details
- Parcel number: R056103100301
Construction
Type & style
- Home type: SingleFamily
- Architectural style: Traditional,Detached
- Property subtype: Single Family Residence
Materials
- Brick
- Foundation: Slab
- Roof: Composition
Condition
- Year built: 1975
Utilities & green energy
- Sewer: Public Sewer
- Water: Public
- Utilities for property: Electricity Connected, Natural Gas Available, Phone Available, Sewer Available, Separate Meters, Water Available, Cable Available
Community & HOA
Community
- Features: Community Mailbox
- Security: Smoke Detector(s)
- Subdivision: Parker Road Estates West 2-E
HOA
- Has HOA: No
Location
- Region: Plano
Financial & listing details
- Tax assessed value: $418,805
- Annual tax amount: $6,301
- Date on market: 5/28/2025
- Cumulative days on market: 108 days
- Listing terms: Cash,Conventional,FHA,VA Loan
- Exclusions: Undersink Water Reverse Osmosis System
- Electric utility on property: Yes
- Road surface type: Asphalt
Price history
| Date | Event | Price |
|---|---|---|
| 1/22/2026 | Listing removed | $2,000$1/sqft |
Source: Zillow Rentals Report a problem | ||
| 1/20/2026 | Listed for rent | $2,000$1/sqft |
Source: Zillow Rentals Report a problem | ||
| 10/31/2025 | Sold | -- |
Source: NTREIS #20940806 Report a problem | ||
| 10/2/2025 | Pending sale | $409,000$214/sqft |
Source: NTREIS #20940806 Report a problem | ||
| 9/15/2025 | Contingent | $409,000$214/sqft |
Source: NTREIS #20940806 Report a problem | ||
| 8/6/2025 | Price change | $409,000-4.9%$214/sqft |
Source: NTREIS #20940806 Report a problem | ||
| 6/20/2025 | Price change | $430,000-2.3%$225/sqft |
Source: NTREIS #20940806 Report a problem | ||
| 6/11/2025 | Price change | $440,000-1.1%$230/sqft |
Source: NTREIS #20940806 Report a problem | ||
| 5/28/2025 | Listed for sale | $445,000$233/sqft |
Source: NTREIS #20940806 Report a problem | ||
Public tax history
| Year | Property taxes | Tax assessment |
|---|---|---|
| 2025 | $5,080 +5.4% | $409,948 +10% |
| 2024 | $4,819 +11% | $372,680 +10% |
| 2023 | $4,342 -14.1% | $338,800 +10% |
| 2022 | $5,053 +0.3% | $308,000 +10% |
| 2021 | $5,039 +4.3% | $280,000 +4.5% |
| 2020 | $4,830 0% | $267,947 +0.7% |
| 2019 | $4,830 +5% | $266,135 +10% |
| 2018 | $4,601 +20.2% | $241,941 -0.7% |
| 2017 | $3,827 | $243,596 +13.9% |
| 2016 | $3,827 +15.2% | $213,865 +11.3% |
| 2015 | $3,322 | $192,188 +13.9% |
| 2014 | $3,322 | $168,775 +12.3% |
| 2013 | -- | $150,226 +2.7% |
| 2012 | -- | $146,232 -0.3% |
| 2011 | -- | $146,648 -3.6% |
| 2010 | -- | $152,062 -4.4% |
| 2009 | -- | $159,046 +1.5% |
| 2008 | -- | $156,655 +3.3% |
| 2007 | -- | $151,591 +3.8% |
| 2006 | -- | $146,083 +2.4% |
| 2005 | -- | $142,663 +1.2% |
| 2004 | -- | $141,019 +0.5% |
| 2003 | -- | $140,262 +2% |
| 2002 | -- | $137,548 +4.6% |
| 2001 | -- | $131,509 -0.3% |
| 2000 | -- | $131,898 |
Find assessor info on the county website
Neighborhood: 75023
Nearby homes
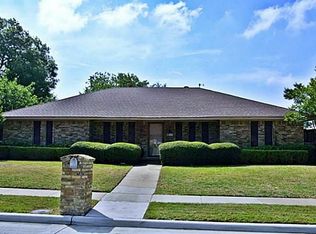
- $395,9003 bd2 ba1.8k sqft2312 Bengal Ln, Plano, TX 75023Off Market
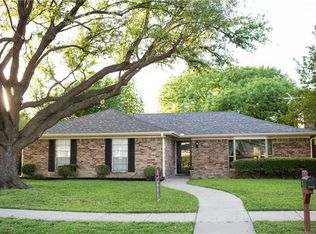
- $435,200-- bd2 ba2.8k sqft2308 Bengal Ln, Plano, TX 75023Off Market
- $409,4003 bd2 ba1.7k sqft2311 Winterstone Dr, Plano, TX 75023Off Market
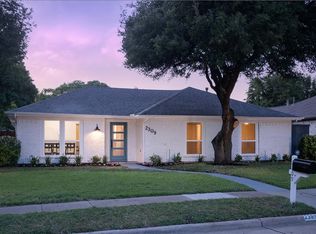
- $436,0003 bd2 ba2.1k sqft2309 Winterstone Dr, Plano, TX 75023Off Market
- $349,5003 bd2 ba1.7k sqft2313 Winterstone Dr, Plano, TX 75023Off Market
- $429,3004 bd3 ba2.3k sqft2306 Bengal Ln, Plano, TX 75023Off Market
- $379,4003 bd2 ba1.8k sqft2314 Bengal Ln, Plano, TX 75023Off Market
- $406,4003 bd2 ba1.7k sqft2313 Bengal Ln, Plano, TX 75023Off Market
Nearby schools
GreatSchools rating
- 10/10Hughston Elementary SchoolGrades: PK-5Distance: 0.4 mi
- 9/10Haggard Middle SchoolGrades: 6-8Distance: 1.1 mi
- 7/10Plano Senior High SchoolGrades: 11-12Distance: 1.4 mi
Schools provided by the listing agent
- Elementary: Hughston
- Middle: Haggard
- High: Vines
- District: Plano ISD
Source: NTREIS. This data may not be complete. We recommend contacting the local school district to confirm school assignments for this home.
Get a cash offer in 3 minutes
Find out how much your home could sell for in as little as 3 minutes with a no-obligation cash offer.
Estimated market value
$392,300
Get a cash offer in 3 minutes
Find out how much your home could sell for in as little as 3 minutes with a no-obligation cash offer.
Estimated market value
$392,300
- Texas
- Collin County
- Plano
- 75023
- 2310 Bengal Ln
Nearby cities
Nearby neighborhoods
Nearby zip codes
Other Plano Topics
