Skip main navigation
Sold
  • Price Unknown

    2310 Bent Tree Ct, Saint Joseph, MO 64506

    6beds
    3,736sqft
    Single Family Residence
    Built in 1993
    0.55 Acres Lot
    $529,700 Zestimate®
    $--/sqft
    $2,505 Estimated rent

    Home value

    $529,700

    $503,000 - $556,000

    $2,505/mo

    Zestimate® history
    Loading
    Loading...

    Owner options

    List your home for rent

    $2,505/mo

    Rent Zestimate®

    Find your next renter with Zillow Rental Manager. Plus, with online applications, you can quickly screen prospective tenants – for free.

    Learn more

    $2,505/mo

    Rent Zestimate®

    Refinance and save

    $75/mo

    Est. payment

    Refinancing to a lower rate could help reduce your monthly payments and save thousands over the life of the loan.

    See today's rates

    $75/mo

    Est. payment

    Explore your selling options

    Work with a Zillow partner agent

    Leverage their expertise and Zillow's premium Showcase listings to get your home seen by more buyers.

    Get started

    List with your own agent

    Get your home in front of millions of buyers by listing it on Zillow.

    Learn how to do it

    Sell it yourself

    Take full control of how buyers see your home on Zillow by listing For Sale by Owner (FSBO).

    List your home

    What's special

    Comfortable family roomGaming areaSpacious lotFlowing floor planClose to shoppingNatural lightBoard games
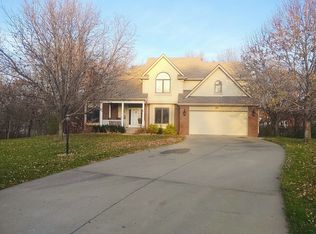
    Stunning contemporary oasis in prime location! This beautifully crafted 3700+ sqft., 6 bedroom, 4 bath, 1.5 story home sits on a spacious lot in one of St. Joseph's most desirable neighborhoods. The flowing floor plan features walls of windows flooding the interior with natural light and showcasing the professionally landscaped garden complete with grilling area, wisteria covered pergola and sunken hot tub. The perfect retreat after a long day! The gourmet kitchen boasts top-of-the-line stainless steel Wolf brand appliances including a 6-burner gas range, dual ovens, over the range exhaust and smart cabinetry with abundant storage. The large breakfast space provides the perfect place for family meals, board games or a nice cup of joe! If you prefer something more formal, a beautiful dining area awaits on the other side. The luxurious master suite offers a relaxing sanctuary with sitting area, walk in closet and an elegant spa inspired ensuite bathroom with separate shower, deep soaking tub and dual vanities. The five additional bedrooms provide ample space for family and guests. A finished lower level adds even more living space with a comfortable family room, full bath, gaming area and an extra-large bedroom while the 3 car garage ensures storage for vehicles and toys alike. An automatic in-ground sprinkler system keeps the landscaping lush with minimal effort. Fully move in ready home, a prime location on a quiet cul-de-sac showing pride of ownership throughout. This desirable neighborhood provides excellent schools and is close to shopping, dining and entertainment. Exceptional home exemplifying quality craftsmanship and attention to detail. Come see for yourself, you'll want to call it YOURS!

    Zillow last checked:

    Listing updated:

    Listing Provided by:

    Rock Kieffer 816-262-2554,

    Coldwell Banker General Property

    Bought with:

    Evans Real Estate Team

    Evans Realty LLC

    Source: Heartland MLS as distributed by MLS GRID,MLS#: 2446982MLS Logo

    Facts & features

    Interior

    Bedrooms & bathrooms
    • Bedrooms: 6
    • Bathrooms: 4
    • Full bathrooms: 4
    Dining room
    • Description: Breakfast Area,Formal
    Heating
    • Natural Gas, Zoned
    Cooling
    • Electric
    Appliances
    • Laundry: In Basement
    Features
    • Cedar Closet, Ceiling Fan(s), Custom Cabinets, Kitchen Island, Pantry, Smart Thermostat, Walk-In Closet(s)
    • Flooring: Carpet, Slate, Wood
    • Windows: Window Coverings
    • Basement: Daylight,Finished,Full,Walk-Out Access
    • Number of fireplaces: 2
    • Fireplace features: Basement, Gas, Living Room, Fireplace Equip
    Interior area
    • Total structure area: 3,736
    • Total interior livable area: 3,736 sqft
    • Finished area above ground: 2,732
    • Finished area below ground: 1,004

    Property

    Parking
    • Total spaces: 3
    • Parking features: Attached, Garage Faces Front
    • Attached garage spaces: 3
    Features
    • Has spa: Yes
    • Spa features: Heated
    Lot
    • Size: 0.55 Acres
    • Features: City Limits, Cul-De-Sac, Wooded
    Details
    • Parcel number: 061.002001000005.023

    Construction

    Type & style
    • Home type: SingleFamily
    • Architectural style: Contemporary,Traditional
    • Property subtype: Single Family Residence
    Materials
    • Brick/Mortar, Stucco & Frame
    • Roof: Composition
    Condition
    • Year built: 1993

    Utilities & green energy

    • Water: Public

    Community & neighborhood

    Location
    • Region: Saint Joseph
    • Subdivision: Oak Hill Est

    HOA & financial

    HOA
    • Has HOA: Yes
    • HOA fee: $75 annually

    Other

    Other facts
    • Listing terms: Cash,Conventional,FHA,VA Loan
    • Ownership: Private

    Price history

    DateEventPrice
    11/3/2023Sold--
    Source: Heartland MLS as distributed by MLS GRID #2446982 Report a problem
    10/6/2023Pending sale$499,900$134/sqft
    Source: Heartland MLS as distributed by MLS GRID #2446982 Report a problem
    9/25/2023Price change$499,900-5.7%$134/sqft
    Source: Heartland MLS as distributed by MLS GRID #2446982 Report a problem
    8/31/2023Price change$529,900-1.7%$142/sqft
    Source: Heartland MLS as distributed by MLS GRID #2446982 Report a problem
    8/9/2023Price change$539,000-3.7%$144/sqft
    Source: Heartland MLS as distributed by MLS GRID #2446982 Report a problem
    7/26/2023Listed for sale$559,900$150/sqft
    Source: Heartland MLS as distributed by MLS GRID #2446982 Report a problem

    Public tax history

    YearProperty taxesTax assessment
    2024$3,619 +8.8%$51,740
    2023$3,327 -0.7%$51,740
    2022$3,350 -0.5%$51,740
    2021$3,365 +0.6%$51,740
    2020$3,347 +15.1%$51,740
    2018$2,909 $51,740
    2017$2,909 +1.1%$51,740
    2015$2,876 -9.2%$51,740
    2014$3,167 +0.8%$51,740
    2012$3,142 +1.8%$51,740
    2011$3,088 $51,740
    2010$3,088 $51,740

    Find assessor info on the county website

    Neighborhood: 64506

    Nearby schools

    GreatSchools rating
    Schools provided by the listing agent
    • Elementary: Oak Grove
    • Middle: Bode
    • High: Central

    Source: Heartland MLS as distributed by MLS GRID. This data may not be complete. We recommend contacting the local school district to confirm school assignments for this home.

    Get a cash offer in 3 minutes
    Find out how much your home could sell for in as little as 3 minutes with a no-obligation cash offer.
    Estimated market value
    $529,700
    Get a cash offer in 3 minutes
    Find out how much your home could sell for in as little as 3 minutes with a no-obligation cash offer.
    Estimated market value
    $529,700