Nestled at the end of a cul-de-sac in the sought-after Good Hope II neighborhood, this charming 3-bedroom, 2.5-bath home offers the perfect blend of comfort, style, and convenience, just minutes from downtown State College and North Atherton shopping. Step inside to find an inviting layout featuring an eat-in kitchen with granite countertops, a spacious island, and rich wood cabinetry. The kitchen flows effortlessly into the dining room, where sliding doors open to an incredible backyard retreat. Designed for entertaining, the outdoor space boasts an expansive custom paver patio, installed in 2023, featuring a fully equipped outdoor kitchen. This impressive setup includes a pizza oven with storage, an all-season refrigerator, a flat-top griddle, a grill with storage, a double-basin burner, and granite countertops with recessed lighting, perfect for hosting gatherings year-round. Upstairs, the spacious primary suite offers a tranquil escape with an updated en suite bath. The finished lower level adds even more living space, featuring a cozy propane gas fireplace, perfect for a recreation area, home gym, or additional lounge space. With a two-car garage and a fantastic location, this home is ready for its next owner.
Sold for $450,000
$450,000
2310 Bristol Ave, State College, PA 16801
3beds
2,152sqft
Single Family Residence
Built in 1992
9,583 Square Feet Lot
$473,600 Zestimate®
$209/sqft
$2,901 Estimated rent
Home value
$473,600
$426,000 - $526,000
$2,901/mo
Zestimate® history
Owner options
List your home for rent
$2,901/mo
Rent Zestimate®
Find your next renter with Zillow Rental Manager. Plus, with online applications, you can quickly screen prospective tenants – for free.
$2,901/mo
Rent Zestimate®
Refinance and save
$2,811/mo
Est. payment
Refinancing to a lower rate could help reduce your monthly payments and save thousands over the life of the loan.
$2,811/mo
Est. payment
Explore your selling options
Work with a Zillow partner agent
Leverage their expertise and Zillow's premium Showcase listings to get your home seen by more buyers.
Get startedList with your own agent
Get your home in front of millions of buyers by listing it on Zillow.
Learn how to do itSell it yourself
Take full control of how buyers see your home on Zillow by listing For Sale by Owner (FSBO).
List your homeWhat's special
Incredible backyard retreatFinished lower levelEat-in kitchenFlat-top griddleOutdoor kitchenPizza ovenAll-season refrigerator
Zillow last checked:
Listing updated:
Listed by:
Caleb Clouse 814-574-8147,
Keller Williams Advantage Realty,
Listing Team: Chris Bickford + Kylie Clouse Group
Bought with:
Shelley Wilk, RS352559
RE/MAX Centre Realty
Source: Bright MLS,MLS#: PACE2514030
Facts & features
Interior
Bedrooms & bathrooms
- Bedrooms: 3
- Bathrooms: 3
- Full bathrooms: 2
- 1/2 bathrooms: 1
- Main level bathrooms: 1
Rooms
- Room types: Living Room, Dining Room, Primary Bedroom, Kitchen, Family Room, Laundry, Primary Bathroom, Full Bath, Half Bath, Additional Bedroom
Primary bedroom
- Description: 17x13
- Level: Upper
- Area: 192 Square Feet
- Dimensions: 17x13
Other
- Description: 13x10
- Level: Upper
- Area: 130 Square Feet
- Dimensions: 13x10
Other
- Description: 11x10
- Level: Upper
- Area: 110 Square Feet
- Dimensions: 11x10
Primary bathroom
- Level: Upper
- Area: 54 Square Feet
- Dimensions: 6 x 9
Dining room
- Description: 13x12
- Level: Main
- Area: 143 Square Feet
- Dimensions: 13x12
Family room
- Description: 28x20
- Level: Lower
- Area: 560 Square Feet
- Dimensions: 28x20
Other
- Description: 1
- Level: Upper
- Area: 49 Square Feet
- Dimensions: 7 x 7
Half bath
- Description: 1
- Level: Main
- Area: 24 Square Feet
- Dimensions: 3 x 8
Kitchen
- Description: 15x15
- Level: Main
- Area: 195 Square Feet
- Dimensions: 15x15
Laundry
- Description: 13x6
- Level: Lower
- Area: 78 Square Feet
- Dimensions: 13x6
Living room
- Description: 17x13
- Level: Main
- Area: 221 Square Feet
- Dimensions: 17x13
Heating
- Heat Pump, Radiant, Electric, Propane
Cooling
- Central Air, Electric
Appliances
- Included: Electric Water Heater
- Laundry: Laundry Room
Features
- Eat-in Kitchen
- Basement: Full
- Has fireplace: No
Interior area
- Total structure area: 2,376
- Total interior livable area: 2,152 sqft
- Finished area above ground: 1,592
- Finished area below ground: 560
Property
Parking
- Total spaces: 2
- Parking features: Garage Faces Front, Inside Entrance, Driveway, Attached
- Attached garage spaces: 2
- Has uncovered spaces: Yes
- Details: Garage Sqft: 441
Accessibility
- Accessibility features: None
Features
- Levels: Two
- Stories: 2
- Patio & porch: Patio
- Exterior features: Barbecue
- Pool features: None
Lot
- Size: 9,583 Square Feet
Details
- Additional structures: Above Grade, Below Grade
- Parcel number: 24004C,081,0000
- Zoning: R
- Special conditions: Standard
Construction
Type & style
- Home type: SingleFamily
- Architectural style: Traditional
- Property subtype: Single Family Residence
Materials
- Vinyl Siding
- Foundation: Block, Active Radon Mitigation
- Roof: Shingle
Condition
- New construction: No
- Year built: 1992
Utilities & green energy
- Sewer: Public Sewer
- Water: Public
Community & HOA
Community
- Subdivision: Good Hope Ii
HOA
- Has HOA: Yes
- HOA fee: $30 annually
Location
- Region: State College
- Municipality: FERGUSON TWP
Financial & listing details
- Price per square foot: $209/sqft
- Tax assessed value: $69,245
- Annual tax amount: $4,288
- Date on market: 4/4/2025
- Listing agreement: Exclusive Right To Sell
- Exclusions: Cabinets In Garage Are Negotiable. Water Softener Leased.
- Ownership: Fee Simple
- Road surface type: Paved
Price history
| Date | Event | Price |
|---|---|---|
| 5/23/2025 | Sold | $450,000+0%$209/sqft |
Source:  Bright MLS #PACE2514030 Report a problem Bright MLS #PACE2514030 Report a problem | ||
| 4/9/2025 | Pending sale | $449,900$209/sqft |
Source: Bright MLS #PACE2514030 Report a problem | ||
| 4/4/2025 | Listed for sale | $449,900+71.1%$209/sqft |
Source: Bright MLS #PACE2514030 Report a problem | ||
| 8/11/2014 | Sold | $263,000-0.8%$122/sqft |
Source: Public Record Report a problem | ||
| 4/12/2014 | Listed for sale | $265,000+15.3%$123/sqft |
Source: Kissinger Bigatel & Brower #41354 Report a problem | ||
| 7/13/2006 | Sold | $229,900$107/sqft |
Source: Public Record Report a problem | ||
Public tax history
| Year | Property taxes | Tax assessment |
|---|---|---|
| 2024 | $4,237 +2.2% | $69,245 |
| 2023 | $4,146 +6.2% | $69,245 |
| 2022 | $3,902 | $69,245 |
| 2021 | $3,902 +19.6% | -- |
| 2020 | $3,263 +0.1% | $69,245 |
| 2019 | $3,259 +7.8% | $69,245 |
| 2018 | $3,022 | $69,245 |
| 2017 | -- | $69,245 |
| 2016 | -- | $69,245 |
| 2015 | -- | $69,245 +8.2% |
| 2014 | -- | $63,995 |
| 2013 | -- | $63,995 |
| 2012 | -- | $63,995 |
| 2011 | -- | $63,995 |
| 2010 | -- | $63,995 |
| 2009 | -- | $63,995 |
| 2006 | -- | $63,995 |
| 2005 | -- | $63,995 |
| 2004 | -- | $63,995 |
| 2003 | -- | $63,995 |
| 2002 | -- | $63,995 |
| 2000 | -- | $63,995 |
Find assessor info on the county website
Neighborhood: 16801
Nearby homes
- $385,0003 bd1 ba1.6k sqft2314 Bristol Ave, State College, PA 16801Off Market
- $430,0003 bd4 ba2.3k sqft2306 Bristol Ave, State College, PA 16801Sold
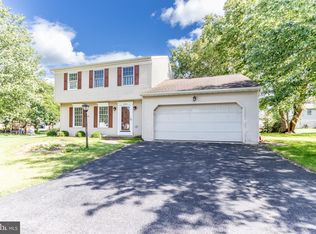
- $438,1004 bd2 ba1.8k sqft2309 Abington Cir, State College, PA 16801Off Market
- $490,7004 bd3 ba2k sqft2301 Abington Cir, State College, PA 16801Off Market
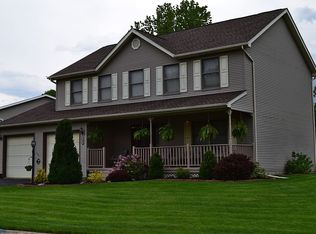
- $456,3003 bd3 ba1.9k sqft2313 Abington Cir, State College, PA 16801Off Market
- $478,5003 bd3 ba2.7k sqft2318 Bristol Ave, State College, PA 16801Off Market
- $393,0003 bd3 ba1.5k sqft2305 Bristol Ave, State College, PA 16801Sold
- $490,8003 bd2 ba2.4k sqft2309 Bristol Ave, State College, PA 16801Off Market
Nearby schools
GreatSchools rating
- 8/10Ferguson Twp El SchoolGrades: K-5Distance: 1.9 mi
- 10/10State College Area High SchoolGrades: 8-12Distance: 2.2 mi
- 9/10Mount Nittany Middle SchoolGrades: 6-8Distance: 4.7 mi
Schools provided by the listing agent
- District: State College Area
Source: Bright MLS. This data may not be complete. We recommend contacting the local school district to confirm school assignments for this home.


Get pre-qualified for a loan
At Zillow Home Loans, we can pre-qualify you in as little as 5 minutes with no impact to your credit score.An equal housing lender. NMLS #10287.
- Pennsylvania
- Centre County
- State College
- 16801
- 2310 Bristol Ave
Nearby cities
Nearby neighborhoods
Nearby zip codes
Other State College Topics
