Inside and out, this home has been meticulously maintained and located in the Golden Ponds Subdivision in the desirable Village of Kronenwetter. The list of features starts with great curb appeal showing off the beautiful brand new siding! This custom-built ranch home offers spacious creative design and quality construction that is noticed approaching the covered front porch and entering the front door. The open concept main floor offers vaulted ceilings, lighted accent shelving leading into a fantastic kitchen and dining space. The large kitchen offers solid custom cabinetry, granite countertops, under counter lighting, a convenient pantry and LG stainless appliances. The primary suite has a tray ceiling, accent lights, a walk-in closet, full bath with double sinks, quartz countertop and in-floor radiant heat. The main floor laundry/half bath has a unique industrial style countertop and sink as well as a custom storage locker. The main bath near the second and third bedrooms has quartz countertop, unique vessel sink, in-floor radiant heat and lighted wall mirror.,The full lower level has daylight windows, a family room with gas fireplace & wet bar (with bar fridge included), a large full bath and fourth bedroom. The unfinished utility room offers generous storage space and an area for a workshop or hobby room. There is a 14x12 back deck overlooking a half acre beautifully landscaped yard with an underground sprinkler system and partially fenced area. There is an attached insulated, finished & heated 3 car garage and a detached 1 car (17x22) garage with electricity. Extra features of the home include AprilAire, Guardian Plus HEPA fresh air and heat recovery filter, radon mitigation system, leaf filter gutters and 200 AMP service. The appliances are only about 7 years old. The water heater was replaced in 2017 and the roof (50 year warranty), natural gas furnace & A/C are all 2005. The new premium vinyl siding has a 10 year transferable warranty.
Closed
$470,000
2310 BURTON AVENUE, Kronenwetter, WI 54455
4beds
2,994sqft
Single Family Residence
Built in 2005
0.5 Acres Lot
$509,600 Zestimate®
$157/sqft
$4,168 Estimated rent
Home value
$509,600
$484,000 - $535,000
$4,168/mo
Zestimate® history
Owner options
List your home for rent
$4,168/mo
Rent Zestimate®
Find your next renter with Zillow Rental Manager. Plus, with online applications, you can quickly screen prospective tenants – for free.
$4,168/mo
Rent Zestimate®
Refinance and save
$3,069/mo
Est. payment
Refinancing to a lower rate could help reduce your monthly payments and save thousands over the life of the loan.
$3,069/mo
Est. payment
Explore your selling options
Work with a Zillow partner agent
Leverage their expertise and Zillow's premium Showcase listings to get your home seen by more buyers.
Get startedList with your own agent
Get your home in front of millions of buyers by listing it on Zillow.
Learn how to do itSell it yourself
Take full control of how buyers see your home on Zillow by listing For Sale by Owner (FSBO).
List your homeWhat's special
Zillow last checked:
Listing updated:
Listed by:
TEAM NEXT DOOR Phone:715-571-6761,
RE/MAX EXCEL
Bought with:
Jon Wasleske
Source: WIREX MLS,MLS#: 22402491 Originating MLS: Central WI Board of REALTORS
Originating MLS: Central WI Board of REALTORSFacts & features
Interior
Bedrooms & bathrooms
- Bedrooms: 4
- Bathrooms: 4
- Full bathrooms: 3
- 1/2 bathrooms: 1
- Main level bedrooms: 3
Primary bedroom
- Level: Main
- Area: 180
- Dimensions: 15 x 12
Bedroom 2
- Level: Main
- Area: 90
- Dimensions: 9 x 10
Bedroom 3
- Level: Main
- Area: 132
- Dimensions: 12 x 11
Bedroom 4
- Level: Lower
- Area: 208
- Dimensions: 16 x 13
Bathroom
- Features: Master Bedroom Bath
Family room
- Level: Lower
- Area: 500
- Dimensions: 25 x 20
Kitchen
- Level: Main
- Area: 156
- Dimensions: 13 x 12
Living room
- Level: Main
- Area: 342
- Dimensions: 19 x 18
Heating
- Electric, Natural Gas, Forced Air, Radiant, In-floor
Cooling
- Central Air
Appliances
- Included: Refrigerator, Range/Oven, Dishwasher, Microwave, Washer, Dryer, ENERGY STAR Qualified Appliances
Features
- Ceiling Fan(s), Cathedral/vaulted ceiling, Wet Bar, Walk-In Closet(s)
- Flooring: Carpet, Tile
- Windows: Window Coverings
- Basement: Partially Finished,Full,Radon Mitigation System,Concrete
Interior area
- Total structure area: 2,994
- Total interior livable area: 2,994 sqft
- Finished area above ground: 1,816
- Finished area below ground: 1,178
Property
Parking
- Total spaces: 4
- Parking features: 4 Car, Attached, Detached, Heated Garage, Garage Door Opener
- Attached garage spaces: 4
Features
- Levels: One
- Stories: 1
- Patio & porch: Deck
- Exterior features: Irrigation system
- Fencing: Fenced Yard
Lot
- Size: 0.5 Acres
- Dimensions: 113 x 195.54
Details
- Additional structures: Storage
- Parcel number: 14527080640049
- Zoning: Residential
- Special conditions: Arms Length
- Other equipment: Air exchanger
Construction
Type & style
- Home type: SingleFamily
- Architectural style: Ranch
- Property subtype: Single Family Residence
Materials
- Vinyl Siding, Stone
- Roof: Composition/Fiberglass,Shingle
Condition
- 11-20 Years
- New construction: No
- Year built: 2005
Utilities & green energy
- Sewer: Public Sewer
- Water: Public
- Utilities for property: Cable Available
Community & HOA
Community
- Security: Smoke Detector(s)
- Subdivision: Golden Ponds Estates
Location
- Region: Mosinee
- Municipality: Kronenwetter
Financial & listing details
- Price per square foot: $157/sqft
- Tax assessed value: $326,100
- Annual tax amount: $4,958
- Date on market: 6/13/2024
- Listing terms: Arms Length Sale
Price history
| Date | Event | Price |
|---|---|---|
| 9/30/2024 | Sold | $470,000-1.9%$157/sqft |
Source:  WIREX MLS #22402491 Report a problem WIREX MLS #22402491 Report a problem | ||
| 7/24/2024 | Contingent | $479,000$160/sqft |
Source: WIREX MLS #22402491 Report a problem | ||
| 6/25/2024 | Price change | $479,000-2.2%$160/sqft |
Source: WIREX MLS #22402491 Report a problem | ||
| 6/13/2024 | Listed for sale | $489,900+11.6%$164/sqft |
Source: WIREX MLS #22402491 Report a problem | ||
| 11/10/2023 | Sold | $439,000$147/sqft |
Source: WIREX MLS #22234125 Report a problem | ||
| 10/9/2023 | Contingent | $439,000$147/sqft |
Source: WIREX MLS #22234125 Report a problem | ||
| 9/21/2023 | Price change | $439,000-3.5%$147/sqft |
Source: WIREX MLS #22234125 Report a problem | ||
| 9/8/2023 | Listed for sale | $454,900+226.1%$152/sqft |
Source: WIREX MLS #22234125 Report a problem | ||
| 9/7/2006 | Sold | $139,500-50%$47/sqft |
Source: Public Record Report a problem | ||
| 8/29/2005 | Sold | $279,000$93/sqft |
Source: Public Record Report a problem | ||
Public tax history
| Year | Property taxes | Tax assessment |
|---|---|---|
| 2024 | $5,423 +9.4% | $326,100 +8.7% |
| 2023 | $4,958 -7.2% | $299,900 |
| 2022 | $5,346 +3.3% | $299,900 |
| 2021 | $5,176 +0.5% | $299,900 +25.1% |
| 2020 | $5,148 0% | $239,700 |
| 2019 | $5,148 +4.4% | $239,700 |
| 2018 | $4,931 -0.9% | $239,700 |
| 2017 | $4,975 +3.4% | $239,700 |
| 2016 | $4,813 -4.6% | $239,700 |
| 2015 | $5,042 +2.4% | $239,700 |
| 2014 | $4,924 -3.8% | $239,700 |
| 2013 | $5,117 +19% | $239,700 +9.4% |
| 2012 | $4,298 -21.6% | $219,100 -20% |
| 2011 | $5,481 +4.8% | $273,900 |
| 2010 | $5,228 +0.5% | $273,900 |
| 2009 | $5,204 -2.6% | $273,900 |
| 2008 | $5,343 +1.6% | $273,900 |
| 2007 | $5,261 +10.7% | $273,900 |
| 2006 | $4,751 +595.4% | $273,900 +844.5% |
| 2005 | $683 | $29,000 |
Find assessor info on the county website
Neighborhood: 54455
Nearby homes
- $454,1004 bd3 ba2.9k sqft2330 Burton Ave, Kronenwetter, WI 54455Off Market
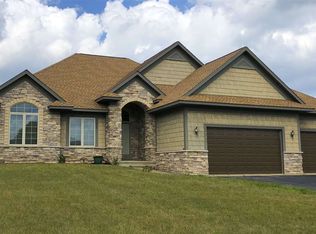
- $482,0004 bd3 ba2.5k sqft2290 Burton Ave, Kronenwetter, WI 54455Off Market
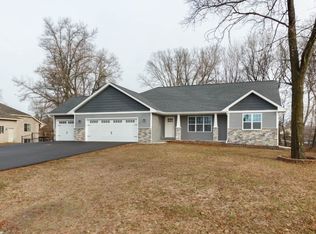
- $25,2000.5 Acres2321 Forest Grove Ave, Kronenwetter, WI 54455Off Market
- $451,7003 bd2 ba2.3k sqft2350 Burton Ave, Kronenwetter, WI 54455Off Market
- $364,6003 bd2 ba1.6k sqft2301 Forest Grove Ave, Kronenwetter, WI 54455Sold
- $463,0004 bd2 ba2.9k sqft2270 Burton Ave, Mosinee, WI 54455Off Market
- $448,5003 bd2 ba2.2k sqft2301 Burton Ave, Kronenwetter, WI 54455Off Market
- $460,0005 bd4 ba2.9k sqft2283 Burton Ave, Mosinee, WI 54455Sold
Nearby schools
GreatSchools rating
- 4/10Evergreen Elementary SchoolGrades: K-5Distance: 1.7 mi
- 9/10D C Everest Junior High SchoolGrades: 8-9Distance: 3.6 mi
- 6/10D C Everest High SchoolGrades: 10-12Distance: 3.4 mi
Schools provided by the listing agent
- Middle: D C Everest
- High: D C Everest
- District: D C Everest
Source: WIREX MLS. This data may not be complete. We recommend contacting the local school district to confirm school assignments for this home.
Get a cash offer in 3 minutes
Find out how much your home could sell for in as little as 3 minutes with a no-obligation cash offer.
Estimated market value
$509,600
Get a cash offer in 3 minutes
Find out how much your home could sell for in as little as 3 minutes with a no-obligation cash offer.
Estimated market value
$509,600
- Wisconsin
- Marathon County
- Kronenwetter
- 54455
- 2310 BURTON AVENUE
Nearby cities
Nearby zip codes
Other Kronenwetter Topics
