Skip main navigation
Sold for $550,000
  • $550,000

    2310 Cady Way, Winter Park, FL 32792

    3beds
    1,856sqft
    Single Family Residence
    Built in 1961
    9,484 Square Feet Lot
    $548,600 Zestimate®
    $296/sqft
    $2,901 Estimated rent

    Home value

    $548,600

    $499,000 - $603,000

    $2,901/mo

    Zestimate® history
    Loading
    Loading...

    Owner options

    List your home for rent

    $2,901/mo

    Rent Zestimate®

    Find your next renter with Zillow Rental Manager. Plus, with online applications, you can quickly screen prospective tenants – for free.

    Learn more

    $2,901/mo

    Rent Zestimate®

    Refinance and save

    $3,931/mo

    Est. payment

    Refinancing to a lower rate could help reduce your monthly payments and save thousands over the life of the loan.

    See today's rates

    $3,931/mo

    Est. payment

    Explore your selling options

    Work with a Zillow partner agent

    Leverage their expertise and Zillow's premium Showcase listings to get your home seen by more buyers.

    Get started

    List with your own agent

    Get your home in front of millions of buyers by listing it on Zillow.

    Learn how to do it

    Sell it yourself

    Take full control of how buyers see your home on Zillow by listing For Sale by Owner (FSBO).

    List your home

    What's special

    Modern updatesBeautifully renovated kitchenLarge quartzite peninsulaSpacious family roomTree-lined streetsExpansive outdoor livingSerene outdoor living
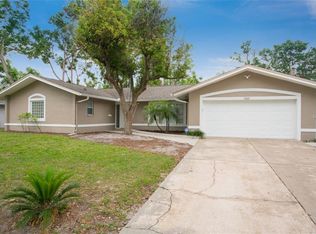
    Welcome home to the sought after neighborhood of Brookshire Heights with in the Greater Winter Park Pines Community, where tree-lined streets and the friendly touch of a neighborhood where the mailman still delivers to your door await you! This spacious and updated 3-bedroom, 2-bathroom home is an entertainer’s dream, offering a perfect blend of modern updates, cozy living spaces, and serene outdoor living. Nestled in a prime location, this home is designed for both relaxation and gathering with family and friends. Upon entering through the beautiful glass-paned front door, you'll immediately be drawn into the open dining and living room, creating a welcoming atmosphere. The beautifully renovated kitchen is a chef’s dream, featuring custom cabinetry with crown molding, stainless steel appliances, and striking quartzite countertops with a waterfall edge. The large quartzite peninsula provides ample space, including a built-in outlet cluster and seating for three. A separate coffee bar adds a thoughtful touch, perfect for serving your guests' beverage needs. The spacious family room offers an additional, cozy area for everyone to gather and unwind. All three bedrooms are thoughtfully tucked away on the other side of the home, offering privacy and comfort. Both bathrooms have been expertly remodeled, showcasing quartzite countertops and custom tiled floors that create a spa-like ambiance. Recessed lighting throughout enhances the bright, contemporary feel of the living spaces. Two sets of sliding glass doors lead to the inviting screened patio, which has been recently updated with new tile flooring and Fanimation fans, providing the perfect spot to relax. The beautifully landscaped backyard, featuring lush foliage and palm trees, offers privacy and tranquility, accented by professionally installed landscape lighting. Additional home feature include a whole-home water softener system, providing crisp, clean water for drinking and bathing. As a resident of Brookshire Heights, you'll enjoy easy access to the Cady Way trail, perfect for cycling or walking, with the trail stretching as far as 13 miles. Community amenities include the Cady Way Pool, tennis and pickleball courts, a playground, and Ward Park sports fields. With the Advent Health Winter Park campus and the Crosby Wellness Center just minutes away as well as a variety of grocery stores, restaurants, and shopping options nearby, convenience is at your fingertips. Top local colleges, including Full Sail, Valencia, Rollins, and UCF, are all within close proximity. With its ideal combination of interior luxury and expansive outdoor living, this home is truly the perfect place to call home! ROOF - 2012 HVAC - 2015 PLUMBING - 2013(re-piped) ELECTRICAL - 2012(new panel)

    Zillow last checked:

    Listing updated:

    Listed by:

    Amy Turner 407-803-3885,

    KELLER WILLIAMS WINTER PARK 407-545-6430

    Bought with:

    Dan Gentry, 519588

    JOSHUA UNLIMITED INC

    Source: Stellar MLS,MLS#: O6291544MLS LogoOriginating MLS: Orlando Regional

    Facts & features

    Interior

    Bedrooms & bathrooms
    • Bedrooms: 3
    • Bathrooms: 2
    • Full bathrooms: 2
    Primary bedroom
    • Features: Ceiling Fan(s), En Suite Bathroom, Built-in Closet
    • Level: First
    • Area: 180 Square Feet
    • Dimensions: 15x12
    Bedroom 2
    • Features: Ceiling Fan(s), Built-in Closet
    • Level: First
    • Area: 132 Square Feet
    • Dimensions: 12x11
    Bedroom 3
    • Features: Ceiling Fan(s), Built-in Closet
    • Level: First
    • Area: 143 Square Feet
    • Dimensions: 13x11
    Primary bathroom
    • Features: Ceiling Fan(s), Shower No Tub, Single Vanity, Stone Counters
    • Level: First
    Bathroom 2
    • Features: Built-In Shower Bench, Stone Counters, Tub With Shower, Window/Skylight in Bath
    • Level: First
    Balcony porch lanai
    • Features: Ceiling Fan(s)
    • Level: First
    • Area: 312 Square Feet
    • Dimensions: 26x12
    Dining room
    • Level: First
    • Area: 132 Square Feet
    • Dimensions: 12x11
    Family room
    • Features: Ceiling Fan(s)
    • Level: First
    • Area: 195 Square Feet
    • Dimensions: 15x13
    Kitchen
    • Features: Breakfast Bar, Pantry, Stone Counters
    • Level: First
    • Area: 234 Square Feet
    • Dimensions: 18x13
    Living room
    • Features: Ceiling Fan(s)
    • Level: First
    • Area: 285 Square Feet
    • Dimensions: 19x15
    Heating
    • Central, Oil
    Cooling
    • Central Air
    Appliances
    • Included: Dishwasher, Disposal, Microwave, Range, Refrigerator, Water Softener
    • Laundry: Electric Dryer Hookup, In Garage, Washer Hookup
    Features
    • Ceiling Fan(s), Crown Molding, Eating Space In Kitchen, Kitchen/Family Room Combo, Living Room/Dining Room Combo, Primary Bedroom Main Floor, Stone Counters, Thermostat
    • Flooring: Ceramic Tile, Laminate, Tile
    • Doors: Sliding Doors
    • Windows: Blinds, Double Pane Windows, Low Emissivity Windows, Skylight(s)
    • Has fireplace: No
    Interior area
    • Total structure area: 2,708
    • Total interior livable area: 1,856 sqft

    Property

    Parking
    • Total spaces: 2
    • Parking features: Driveway, Garage Door Opener, Garage Faces Side
    • Attached garage spaces: 2
    • Has uncovered spaces: Yes
    • Details: Garage Dimensions: 24x22
    Features
    • Levels: One
    • Stories: 1
    • Patio & porch: Covered, Porch, Rear Porch, Screened
    • Exterior features: Irrigation System, Lighting, Rain Barrel/Cistern(s), Rain Gutters, Sidewalk
    • Fencing: Chain Link,Fenced,Wood
    • Has view: Yes
    • View description: Park/Greenbelt
    Lot
    • Size: 9,484 Square Feet
    • Features: In County, Landscaped, Sidewalk
    • Residential vegetation: Mature Landscaping, Trees/Landscaped
    Details
    • Parcel number: 092230094001140
    • Zoning: R-1A
    • Special conditions: None

    Construction

    Type & style
    • Home type: SingleFamily
    • Architectural style: Florida,Ranch
    • Property subtype: Single Family Residence
    Materials
    • Block, Concrete
    • Foundation: Slab
    • Roof: Shingle
    Condition
    • New construction: No
    • Year built: 1961

    Utilities & green energy

    • Sewer: Public Sewer
    • Water: Public
    • Utilities for property: BB/HS Internet Available, Cable Available, Electricity Connected, Sewer Connected, Water Connected

    Community & HOA

    Community
    • Features: Golf Carts OK, Park, Playground, Pool, Restaurant, Sidewalks, Tennis Court(s)
    • Pet fee: $0 monthly
    • Subdivision: BROOKSHIRE HEIGHTS
    HOA
    • Has HOA: No
    • Amenities included: Golf Course, Park, Pickleball Court(s), Playground, Pool, Tennis Court(s), Trail(s)
    Location
    • Region: Winter Park

    Financial & listing details

    • Price per square foot: $296/sqft
    • Tax assessed value: $603,683
    • Annual tax amount: $3,913
    • Date on market: 3/27/2025
    • Cumulative days on market: 150 days
    • Listing terms: Cash,Conventional,FHA,VA Loan
    • Ownership: Fee Simple
    • Total actual rent: 0
    • Electric utility on property: Yes
    • Road surface type: Paved, Asphalt

    Price history

    DateEventPrice
    6/24/2025Sold$550,000-6%$296/sqft
    Source: Stellar MLS #O6291544 Report a problem
    6/5/2025Pending sale$585,000$315/sqft
    Source: Stellar MLS #O6291544 Report a problem
    5/7/2025Price change$585,000-2.5%$315/sqft
    Source: Stellar MLS #O6291544 Report a problem
    3/27/2025Listed for sale$600,000-2.8%$323/sqft
    Source: Stellar MLS #O6291544 Report a problem
    3/11/2025Listing removed$617,500$333/sqft
    Source: Stellar MLS #O6265551 Report a problem
    1/29/2025Price change$617,500-1.8%$333/sqft
    Source: Stellar MLS #O6265551 Report a problem
    12/19/2024Listed for sale$629,000+106.9%$339/sqft
    Source: Stellar MLS #O6265551 Report a problem
    9/12/2013Sold$304,000-2.7%$164/sqft
    Source: Stellar MLS #O5170720 Report a problem
    1/26/2006Sold$312,500+140.4%$168/sqft
    Source: Public Record Report a problem
    12/12/2002Sold$130,000$70/sqft
    Source: Public Record Report a problem

    Public tax history

    YearProperty taxesTax assessment
    2024$3,913 +4.4%$277,642 +3%
    2023$3,746 +9.1%$269,555 +3%
    2022$3,433 +1.3%$261,704 +3%
    2021$3,387 -0.1%$254,082 +1.4%
    2020$3,389 +0.9%$250,574 +2.3%
    2019$3,358 +0.7%$244,940 +1.9%
    2018$3,335 $240,373 -14.7%
    2017$3,335 +1.1%$281,908 +1.3%
    2016$3,299 +2.2%$278,205 +7.8%
    2015$3,229 -3.1%$258,015 +13.6%
    2014$3,333 +31.4%$227,167 +22%
    2013$2,535 +1.3%$186,198 +3.6%
    2012$2,502 -9.8%$179,678 -7.6%
    2011$2,775 -2%$194,481 -4.4%
    2010$2,831 $203,338 -7.1%
    2009-- $218,996 -12.3%
    2008$3,453 -8.7%$249,787 -2.9%
    2007$3,780 -17.4%$257,191 +0.5%
    2006$4,577 +69%$255,906 +39.7%
    2005$2,707 +4.8%$183,138 +10%
    2004$2,584 +5%$166,537 +1.3%
    2003$2,460 -6%$164,411 +10.8%
    2002$2,618 +10.6%$148,417 +12.1%
    2001$2,367 +2.9%$132,422 +3.8%
    2000$2,300 $127,556
    Find assessor info on the county website

    Neighborhood: 32792

    Nearby schools

    GreatSchools rating
    Schools provided by the listing agent
    • Elementary: Brookshire Elem
    • Middle: Glenridge Middle
    • High: Winter Park High

    Source: Stellar MLS. This data may not be complete. We recommend contacting the local school district to confirm school assignments for this home.

    Get a cash offer in 3 minutes
    Find out how much your home could sell for in as little as 3 minutes with a no-obligation cash offer.
    Estimated market value
    $548,600
    Get a cash offer in 3 minutes
    Find out how much your home could sell for in as little as 3 minutes with a no-obligation cash offer.
    Estimated market value
    $548,600