Skip main navigation
Sold for $510,000
  • $510,000

    2310 Caesar Way S, Saint Petersburg, FL 33712

    2beds
    1,654sqft
    Single Family Residence
    Built in 1957
    0.27 Acres Lot
    $536,000 Zestimate®
    $308/sqft
    $3,038 Estimated rent

    Home value

    $536,000

    $498,000 - $579,000

    $3,038/mo

    Zestimate® history
    Loading
    Loading...

    Owner options

    List your home for rent

    $3,038/mo

    Rent Zestimate®

    Find your next renter with Zillow Rental Manager. Plus, with online applications, you can quickly screen prospective tenants – for free.

    Learn more

    $3,038/mo

    Rent Zestimate®

    Refinance and save

    $3,496/mo

    Est. payment

    Refinancing to a lower rate could help reduce your monthly payments and save thousands over the life of the loan.

    See today's rates

    $3,496/mo

    Est. payment

    Explore your selling options

    Work with a Zillow partner agent

    Leverage their expertise and Zillow's premium Showcase listings to get your home seen by more buyers.

    Get started

    List with your own agent

    Get your home in front of millions of buyers by listing it on Zillow.

    Learn how to do it

    Sell it yourself

    Take full control of how buyers see your home on Zillow by listing For Sale by Owner (FSBO).

    List your home

    What's special

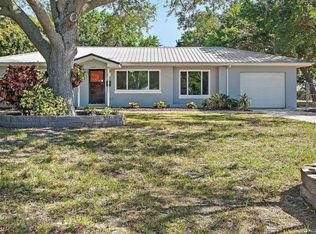
    Lakewood Estates neighborhood is currently resodding the golf courses. Welcome to this timeless 2 bed, 2 bath, plus bonus room (that could easily be converted to a large 3rd bedroom) mid-century/ranch home! The house is situated on a prime lot overlooking the green fairways of the prestigious St. Petersburg Country Club & Golf Course (celebrating 100 years). This property boasts a nostalgic architectural design, featuring clean lines, large windows, and a seamless indoor-outdoor flow from almost every room throughout the home via collapsible sliding doors. Step inside to discover an inviting living space adorned with original terrazzo flooring, an abundance of natural light pouring in from both the front & back exteriors, coved ceilings, retro-vibe bathrooms and more! The new owner will be able to take advantage of the 21 panel solar system (2020) to help with their utility costs. The kitchen offers modern amenities, an open concept to the dining area, ample storage/prep space, and convenient access to the garage. The spacious primary suite provides a serene retreat overlooking the covered outdoor area, walk-in closet, and a private en-suite bathroom with direct access to the screened pool enclosure (doubling as a pool bath). The second bedroom offers flexibility for guests with an ensuite bath and a built-in vanity. Outside, the expansive backyard (1/4+ of an acre) presents an ideal setting for al fresco dining, pool (salt system) relaxation, and enjoying the captivating, lush vegetation including bamboo, mango tree, etc. There is an additional side, paver patio accessible via the dining room's french doors, custom front gate and garage- perfect for extra entertaining space. Additional upgrades include, but not limited to: barn doors (2022), roof (2015), HVAC condenser (2018), blown in insulation, Eaton sub electric panel (2020), etc. Washer (Samsung) and dryer (Roper) do convey. Flood insurance is NOT REQUIRED for this home. There is plenty of room to park your boat, golf cart, and/or RV. Located just minutes from Downtown St Pete (10 min.), top rated beaches (10 min.), numerous parks, (2) Publix grocery stores (4-6 min.), Eckerd College (7 min.), retail shopping, and restaurants! With its ideal blend of mid-century allure and scenic surroundings, this home offers a unique opportunity to embrace the coveted lifestyle of golf course living in a timeless setting.

    Zillow last checked:

    Listing updated:

    Listing Provided by:

    Eric Wilson, PA 407-579-3032,

    LPT REALTY, LLC 877-366-2213

    Bought with:

    Jessica Forson, 3479773

    SUN & SAND REAL ESTATE LLC

    Source: Stellar MLS,MLS#: U8249980MLS LogoOriginating MLS: Orlando Regional

    Facts & features

    Interior

    Bedrooms & bathrooms
    • Bedrooms: 2
    • Bathrooms: 2
    • Full bathrooms: 2
    Primary bedroom
    • Features: Ceiling Fan(s), En Suite Bathroom, Walk-In Closet(s)
    • Level: First
    • Dimensions: 14x11
    Bedroom 2
    • Features: Ceiling Fan(s), En Suite Bathroom, Makeup/Vanity Space, Built-in Closet
    • Level: First
    • Dimensions: 15x13
    Primary bathroom
    • Features: En Suite Bathroom, Makeup/Vanity Space, Single Vanity, Tub With Shower, No Closet
    • Level: First
    • Dimensions: 8x7
    Bathroom 2
    • Features: En Suite Bathroom, Makeup/Vanity Space, Shower No Tub, Single Vanity, No Closet
    • Level: First
    • Dimensions: 9x8
    Bonus room
    • Features: Built-In Shelving, Ceiling Fan(s), No Closet
    • Level: First
    • Dimensions: 13x19
    Dining room
    • Features: No Closet
    • Level: First
    • Dimensions: 16x9
    Kitchen
    • Features: Breakfast Bar, Built-In Shelving, Pantry, Built-in Closet
    • Level: First
    • Dimensions: 16x9
    Living room
    • Level: First
    • Dimensions: 19x16
    Heating
    • Central
    Cooling
    • Central Air
    Appliances
    • Included: Dishwasher, Disposal, Dryer, Electric Water Heater, Range, Range Hood, Refrigerator, Washer
    • Laundry: Electric Dryer Hookup, In Garage, Washer Hookup
    Features
    • Ceiling Fan(s), Living Room/Dining Room Combo, Open Floorplan, Walk-In Closet(s)
    • Flooring: Terrazzo
    • Doors: French Doors, Sliding Doors
    • Windows: Blinds, Drapes, Rods, Window Treatments
    • Has fireplace: No
    Interior area
    • Total structure area: 2,149
    • Total interior livable area: 1,654 sqft

    Property

    Parking
    • Total spaces: 1
    • Parking features: Boat, Driveway, Golf Cart Parking, Guest
    • Attached garage spaces: 1
    • Has uncovered spaces: Yes
    • Details: Garage Dimensions: 21x17
    Features
    • Levels: One
    • Stories: 1
    • Patio & porch: Covered, Enclosed, Front Porch, Rear Porch, Screened, Side Porch
    • Exterior features: Private Mailbox, Rain Barrel/Cistern(s), Rain Gutters
    • Has private pool: Yes
    • Pool features: Gunite, In Ground, Salt Water, Screen Enclosure
    • Fencing: Chain Link,Fenced,Vinyl,Wood
    • Has view: Yes
    • View description: Garden, Golf Course, Pool, Trees/Woods
    Lot
    • Size: 0.27 Acres
    • Features: City Lot, Landscaped, Near Golf Course
    • Residential vegetation: Bamboo, Fruit Trees, Mature Landscaping, Oak Trees, Trees/Landscaped
    Details
    • Additional structures: Shed(s)
    • Parcel number: 013216494280770040
    • Special conditions: None

    Construction

    Type & style
    • Home type: SingleFamily
    • Architectural style: Mid-Century Modern,Ranch
    • Property subtype: Single Family Residence
    Materials
    • Block
    • Foundation: Slab
    • Roof: Other,Shingle
    Condition
    • New construction: No
    • Year built: 1957

    Utilities & green energy

    • Electric: Photovoltaics Seller Owned
    • Sewer: Public Sewer
    • Water: Public
    • Utilities for property: Cable Available, Electricity Connected, Sewer Connected, Solar, Water Connected
    Green energy
    • Energy generation: Solar

    Community & neighborhood

    Community
    • Community features: Clubhouse, Golf Carts OK, Golf, Park, Pool, Restaurant
    Location
    • Region: Saint Petersburg
    • Subdivision: LAKEWOOD ESTATES SEC B

    HOA & financial

    HOA
    • Has HOA: No
    Other fees
    • Pet fee: $0 monthly
    Other financial information
    • Total actual rent: 0

    Other

    Other facts
    • Listing terms: Cash,Conventional,FHA,VA Loan
    • Ownership: Fee Simple
    • Road surface type: Paved

    Price history

    DateEventPrice
    8/20/2024Sold$510,000-1%$308/sqft
    Source: Stellar MLS #U8249980 Report a problem
    7/20/2024Pending sale$515,000$311/sqft
    Source: Stellar MLS #U8249980 Report a problem
    7/12/2024Listed for sale$515,000+459.8%$311/sqft
    Source: Stellar MLS #U8249980 Report a problem
    8/16/1999Sold$92,000$56/sqft
    Source: Public Record Report a problem

    Public tax history

    YearProperty taxesTax assessment
    2024$2,903 +2.1%$191,279 +3%
    2023$2,843 +3.1%$185,708 +3%
    2022$2,759 -1%$180,299 +3%
    2021$2,787 +0.1%$175,048 +1.4%
    2020$2,783 -25.2%$172,631 0%
    2019$3,722 $172,671 +5.1%
    2018$3,722 +4.4%$164,264 +0.4%
    2017$3,567 +313%$163,596 +103.2%
    2016$864 -1.5%$80,500 +0.7%
    2015$876 +1.2%$79,940 +0.8%
    2014$866 +1.7%$79,306 +1.5%
    2013$852 -10.5%$78,134 -5%
    2012$952 $82,219 -8.6%
    2011-- $90,004 +1.5%
    2010-- $88,674 +2.7%
    2009-- $86,343 +0.1%
    2008$983 $86,257 +3%
    2007-- $83,745 -37.6%
    2005-- $134,300 +33.4%
    2004$1,125 +2.4%$100,700 +7.7%
    2003$1,099 +4.8%$93,500 +10.9%
    2002$1,049 $84,300 +14.2%
    2001$1,049 +4.5%$73,800 +12.7%
    2000$1,004 $65,500

    Find assessor info on the county website

    Neighborhood: Lakewood

    Nearby schools

    GreatSchools rating
    Schools provided by the listing agent
    • Elementary: Maximo Elementary-PN
    • Middle: Bay Point Middle-PN
    • High: Lakewood High-PN

    Source: Stellar MLS. This data may not be complete. We recommend contacting the local school district to confirm school assignments for this home.

    Get a cash offer in 3 minutes
    Find out how much your home could sell for in as little as 3 minutes with a no-obligation cash offer.
    Estimated market value
    $536,000
    Get a cash offer in 3 minutes
    Find out how much your home could sell for in as little as 3 minutes with a no-obligation cash offer.
    Estimated market value
    $536,000