Explore 2310 Calhoun St, a residence arranged for everyday practicality and ease of living. The kitchen is equipped with all stainless steel appliances, enhancing daily routines. An outdoor deck provides space for enjoyment, complemented by a convenient storage shed and a fully fenced in backyard for functional outdoor use. This property blends modern function with ideal outdoor areas.. Included 100-Day Home Warranty with buyer activation
Active
$199,000
2310 Calhoun St, Indianapolis, IN 46203
4beds
1,406sqft
Residential, Single Family Residence
Built in 1947
6,098 Square Feet Lot
$-- Zestimate®
$142/sqft
$-- HOA
What's special
Ideal outdoor areasConvenient storage shedStainless steel appliancesOutdoor deck
- 69 days
- 337
- 35
Zillow last checked:
Listing updated:
Listed by:
Shelby Farrar Sfarrar@opendoor.com,
Opendoor Brokerage LLC
Source: MIBOR as distributed by MLS GRID,MLS#: 22106514
Facts & features
Interior
Bedrooms & bathrooms
- Bedrooms: 4
- Bathrooms: 2
- Full bathrooms: 2
- Main level bathrooms: 1
- Main level bedrooms: 2
Primary bedroom
- Features: Other
- Level: Main
- Area: 99 Square Feet
- Dimensions: 11x9
Bedroom 2
- Features: Other
- Level: Basement
- Area: 120 Square Feet
- Dimensions: 10 x 12
Bedroom 3
- Features: Other
- Level: Basement
- Area: 99 Square Feet
- Dimensions: 11 x 9
Bedroom 4
- Features: Other
- Level: Main
- Area: 104 Square Feet
- Dimensions: 8 x 13
Kitchen
- Features: Tile-Ceramic
- Level: Main
- Area: 165 Square Feet
- Dimensions: 11x15
Heating
- Forced Air
Cooling
- Other
Appliances
- Included: Microwave, Gas Oven
Features
- Has basement: Yes
Interior area
- Total structure area: 1,406
- Total interior livable area: 1,406 sqft
- Finished area below ground: 639
Property
Features
- Levels: One
- Stories: 1
Lot
- Size: 6,098 Square Feet
Details
- Parcel number: 491018131223000101
- Horse amenities: None
Construction
Type & style
- Home type: SingleFamily
- Architectural style: Other
- Property subtype: Residential, Single Family Residence
Materials
- Vinyl Siding, Wood Siding
- Foundation: Other
Condition
- New construction: No
- Year built: 1947
Utilities & green energy
- Water: Public
Community & HOA
Community
- Subdivision: Fletchers Highland Park
HOA
- Has HOA: No
Location
- Region: Indianapolis
Financial & listing details
- Price per square foot: $142/sqft
- Tax assessed value: $201,700
- Annual tax amount: $2,088
- Date on market: 7/31/2026
- Cumulative days on market: 111 days
Estimated market value
Not available
Estimated sales range
Not available
Not available
Price history
| Date | Event | Price |
|---|---|---|
| 7/31/2026 | Listed for sale | $199,000$142/sqft |
Source:  MIBOR as distributed by MLS GRID #22106514 Report a problem MIBOR as distributed by MLS GRID #22106514 Report a problem | ||
| 7/17/2026 | Listing removed | $199,000$142/sqft |
Source: MIBOR as distributed by MLS GRID #22106514 Report a problem | ||
| 6/25/2026 | Listed for sale | $199,000+6.2%$142/sqft |
Source: MIBOR as distributed by MLS GRID #22106514 Report a problem | ||
| 6/9/2026 | Sold | $187,300-7.3%$133/sqft |
Source: Public Record Report a problem | ||
| 6/5/2026 | Listed for sale | $202,000+1%$144/sqft |
Source: MIBOR as distributed by MLS GRID #22106514 Report a problem | ||
| 6/23/2023 | Sold | $200,000+1%$142/sqft |
Source: MIBOR as distributed by MLS GRID #21919678 Report a problem | ||
| 5/26/2023 | Pending sale | $198,000$141/sqft |
Source: MIBOR as distributed by MLS GRID #21919678 Report a problem | ||
| 5/23/2023 | Listed for sale | $198,000$141/sqft |
Source: MIBOR as distributed by MLS GRID #21919678 Report a problem | ||
| 5/16/2023 | Pending sale | $198,000$141/sqft |
Source: MIBOR as distributed by MLS GRID #21919678 Report a problem | ||
| 5/8/2023 | Listed for sale | $198,000+164%$141/sqft |
Source: MIBOR as distributed by MLS GRID #21919678 Report a problem | ||
| 9/20/2022 | Sold | $75,000-6.3%$53/sqft |
Source: MIBOR as distributed by MLS GRID #21867697 Report a problem | ||
| 9/8/2022 | Pending sale | $80,000$57/sqft |
Source: MIBOR as distributed by MLS GRID #21867697 Report a problem | ||
| 8/31/2022 | Listed for sale | $80,000$57/sqft |
Source: MIBOR as distributed by MLS GRID #21867697 Report a problem | ||
| 7/13/2022 | Pending sale | $80,000$57/sqft |
Source: MIBOR as distributed by MLS GRID #21867697 Report a problem | ||
| 7/5/2022 | Listed for sale | $80,000$57/sqft |
Source: MIBOR as distributed by MLS GRID #21867697 Report a problem | ||
| 7/3/2022 | Pending sale | $80,000$57/sqft |
Source: MIBOR as distributed by MLS GRID #21867697 Report a problem | ||
| 7/2/2022 | Listed for sale | $80,000$57/sqft |
Source: MIBOR as distributed by MLS GRID #21867697 Report a problem | ||
Public tax history
| Year | Property taxes | Tax assessment |
|---|---|---|
| 2025 | $2,088 +32.5% | $201,700 +13.1% |
| 2024 | $1,575 -9.3% | $178,400 +169.1% |
| 2023 | $1,736 +41.6% | $66,300 -9.7% |
| 2022 | $1,226 +5.9% | $73,400 +38.5% |
| 2021 | $1,158 +15.4% | $53,000 +6.2% |
| 2020 | $1,004 +12% | $49,900 +17.7% |
| 2019 | $896 +17.3% | $42,400 +13.1% |
| 2018 | $764 -3.2% | $37,500 +9% |
| 2017 | $790 +12.7% | $34,400 -1.7% |
| 2016 | $700 +14.9% | $35,000 +24.1% |
| 2014 | $610 -28.8% | $28,200 +11% |
| 2013 | $857 | $25,400 -33.5% |
| 2012 | $857 | $38,200 -5.4% |
| 2011 | -- | $40,400 -3.6% |
| 2010 | $871 +187.5% | $41,900 -3.2% |
| 2009 | $303 | $43,300 -6.9% |
| 2007 | -- | $46,500 +10.2% |
| 2006 | -- | $42,200 +31.1% |
| 2005 | -- | $32,200 |
| 2004 | -- | $32,200 |
| 2003 | -- | $32,200 +95.2% |
| 2002 | -- | $16,500 +200% |
| 2001 | -- | $5,500 |
| 2000 | -- | $5,500 |
Find assessor info on the county website
Monthly payment
Est. payment
Payment breakdown
Explore the cost of this home by adjusting the details. Changes won't be saved.Climate risks
Neighborhood: Near Southeast
Nearby schools
Schools provided by the listing agent
- Elementary: Center For Inquiry School 2
- Middle: HW Longfellow Med/STEM Magnet Midl
- High: George Washington High School
Source: MIBOR as distributed by MLS GRID. This data may not be complete. We recommend contacting the local school district to confirm school assignments for this home.
Similar homes
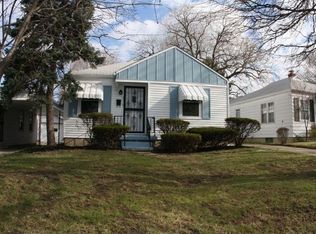
- $195,0004 bd3 ba1.8k sqft1510 E Raymond St, Indianapolis, IN 46203Active
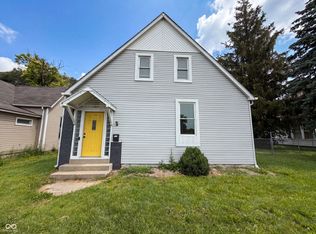 MLS ID #22109697, Shelby Farrar, Opendoor Brokerage LLC. MIBOR as distributed by MLS GRID
 - $189,9004 bd1 ba960 sqft4405 Prospect St, Indianapolis, IN 46203Active
 MLS ID #22099054, Patricia McCormick, Trueblood Real Estate. MIBOR as distributed by MLS GRID
 - $200,0003 bd2 ba1.9k sqft122 S 6th Ave, Beech Grove, IN 46107Active
 MLS ID #22129548, Shelby Farrar, Opendoor Brokerage LLC. MIBOR as distributed by MLS GRID
 - $174,9002 bd2 ba1.4k sqft1627 Lawton Ave, Indianapolis, IN 46203Active
 MLS ID #22094608, Barry Hines, Realty Wealth Advisors. MIBOR as distributed by MLS GRID
