Located in a serene cul-de-sac in a highly sought after community of Rancho Via Verde, San Dimas, this beautifully maintained 4 bed, 3 bath home offers 3,265 sf ft of elegant living space on a generous 14,669 sf ft lot. With breathtaking views of the valley & city below, this home blends luxury and comfort. Attractive curb appeal leads you to an entryway with an inviting water fountain as you approach a covered porch with double crystal glass front doors that open into an elegant foyer with soaring ceilings, beautiful porcelain tile floors and an elegant chandelier. The spacious formal living room filled with natural light featuring a custom marble fireplace with decorative mantel and matching mirror. The formal dining room has french doors that lead out to a huge 50 ft covered patio, 5 ft deep pool/spa, grassy area and exquisite Italian gazebo. The kitchen features stylish mahogany cabinetry, lovely granite center island and counter tops, equipped with stainless steel appliances a dream for any home chef. The wall above the cooktop has an original oil painting on a marble base. The kitchen has a comfortable breakfast nook with bay windows. The big family room impresses with an onyx fireplace and mahogany mantle which opens up to the backyard. The first floor 4th bedroom (currently used as an office) with a gorgeous guest bathroom. The laundry room is equipped with storage, stainless steel washer/dryer and sink which leads out to a finished 3-car garage with epoxy floor, lots of cabinets and workbench on two walls plus built in overhead storage and 2 new Genie garage door openers. Upstairs you will find 3 bedrooms including a spacious over sized loft has french doors that open to a viewing deck. This room offers the possibility to add a 5th bedroom. The primary suite offers a 5-star lifestyle with an incredible deck with peaceful views, 2-sided onyx mahogany fireplace with cozy sitting area, a luxurious spa-like ensuite and a generous walk-in closet. With this property’s ideal location to fwys, shopping and leisure activities, this pride of ownership home is turn-key ready for a pleasant and comfortable lifestyle.
Sold for $1,900,000
Listed by: Beverly and Company • Susie Avedissian • Contact: 818-577-5467
Bought with: NONMEMBER MRML
$1,900,000
2310 Calle Agata, San Dimas, CA 91773
4beds
3,265sqft
Single Family Residence
Built in 1987
0.34 Acres Lot
$1,875,500 Zestimate®
$582/sqft
$5,697 Estimated rent
Home value
$1,875,500
$1.69M - $2.08M
$5,697/mo
Zestimate® history
Owner options
List your home for rent
$5,697/mo
Rent Zestimate®
Find your next renter with Zillow Rental Manager. Plus, with online applications, you can quickly screen prospective tenants – for free.
$5,697/mo
Rent Zestimate®
Refinance and save
$12,216/mo
Est. payment
Refinancing to a lower rate could help reduce your monthly payments and save thousands over the life of the loan.
$12,216/mo
Est. payment
Explore your selling options
Work with a Zillow partner agent
Leverage their expertise and Zillow's premium Showcase listings to get your home seen by more buyers.
Get startedList with your own agent
Get your home in front of millions of buyers by listing it on Zillow.
Learn how to do itSell it yourself
Take full control of how buyers see your home on Zillow by listing For Sale by Owner (FSBO).
List your homeWhat's special
Onyx fireplaceCustom marble fireplaceCovered porchInviting water fountainPeaceful viewsMahogany mantleGranite center island
Zillow last checked:
Listing updated:
Listed by:
Susie Avedissian DRE #01165376 818-577-5467,
Beverly and Company
Bought with:
Yancarlo Rangel, DRE #01943714
NONMEMBER MRML
Source: CRMLS,MLS#: SR25105410 Originating MLS: California Regional MLS
Originating MLS: California Regional MLSFacts & features
Interior
Bedrooms & bathrooms
- Bedrooms: 4
- Bathrooms: 3
- Full bathrooms: 3
- Main level bathrooms: 1
- Main level bedrooms: 1
Rooms
- Room types: Bathroom, Bedroom, Family Room, Foyer, Kitchen, Laundry, Loft, Living Room, Primary Bedroom, Other, Dining Room
Primary bedroom
- Features: Primary Suite
Bedroom
- Features: Multi-Level Bedroom
Bedroom
- Features: Bedroom on Main Level
Bathroom
- Features: Bathroom Exhaust Fan, Bathtub, Dual Sinks, Granite Counters, Soaking Tub, Separate Shower, Upgraded, Vanity, Walk-In Shower
Bathroom
- Features: Jack and Jill Bath
Kitchen
- Features: Granite Counters, Kitchen Island, Kitchen/Family Room Combo
Heating
- Central, Forced Air
Cooling
- Central Air
Appliances
- Included: Barbecue, Dishwasher, Gas Cooktop, Disposal, Gas Oven, Gas Water Heater, Microwave, Refrigerator, Water Heater, Dryer, Washer
- Laundry: Gas Dryer Hookup, Laundry Room
Features
- Breakfast Area, Separate/Formal Dining Room, Bedroom on Main Level, Entrance Foyer, Jack and Jill Bath, Loft, Primary Suite, Walk-In Closet(s)
- Flooring: Tile
- Doors: Double Door Entry, French Doors
- Windows: Bay Window(s)
- Has fireplace: Yes
- Fireplace features: Family Room, Gas Starter, Living Room, Primary Bedroom
- Common walls with other units/homes: 2+ Common Walls
Interior area
- Total interior livable area: 3,265 sqft
Property
Parking
- Total spaces: 3
- Parking features: Door-Multi, Direct Access, Garage, Garage Door Opener
- Attached garage spaces: 3
Features
- Levels: Two
- Stories: 2
- Entry location: foyer
- Patio & porch: Covered, Deck, Enclosed, Front Porch, Patio, Terrace
- Exterior features: Barbecue
- Has private pool: Yes
- Pool features: Gunite, Gas Heat, Heated, In Ground, Private
- Has spa: Yes
- Spa features: Heated, In Ground, Private
- Has view: Yes
- View description: City Lights, Hills, Valley
Lot
- Size: 0.34 Acres
- Features: 11-15 Units/Acre, Back Yard, Cul-De-Sac, Front Yard, Landscaped, Sprinklers Timer
Details
- Additional structures: Gazebo
- Parcel number: 8448047014
- Zoning: SDSFH*
- Special conditions: Standard
Construction
Type & style
- Home type: SingleFamily
- Property subtype: Single Family Residence
- Attached to another structure: Yes
Materials
- Roof: Spanish Tile
Condition
- Updated/Remodeled,Termite Clearance,Turnkey
- New construction: No
- Year built: 1987
Utilities & green energy
- Sewer: Public Sewer
- Water: Public
- Utilities for property: Sewer Connected, Water Connected
Community & HOA
Community
- Features: Curbs, Gutter(s), Park, Street Lights, Sidewalks
- Security: Prewired, Security System, Security Lights
HOA
- Has HOA: Yes
- Amenities included: Maintenance Grounds, Management
- HOA fee: $200 monthly
- HOA name: Rancho Via Verde
- HOA phone: 909-399-3103
Location
- Region: San Dimas
Financial & listing details
- Price per square foot: $582/sqft
- Tax assessed value: $1,938,000
- Date on market: 5/15/2025
- Cumulative days on market: 9 days
- Listing terms: Cash,Cash to New Loan
- Inclusions: Wash/dryer, frig, pool furniture, outdoor swing, white & black pots, wrought iron plant stands, Arlo security cameras & ADT Security System.
- Exclusions: Statue at front door & table & chairs in patio.
Price history
| Date | Event | Price |
|---|---|---|
| 6/24/2025 | Sold | $1,900,000+5.7%$582/sqft |
Source:  CRMLS #SR25105410 Report a problem CRMLS #SR25105410 Report a problem | ||
| 5/21/2025 | Contingent | $1,798,000$551/sqft |
Source: CRMLS #SR25105410 Report a problem | ||
| 5/16/2025 | Listed for sale | $1,798,000$551/sqft |
Source: CRMLS #SR25105410 Report a problem | ||
Public tax history
| Year | Property taxes | Tax assessment |
|---|---|---|
| 2026 | -- | $1,938,000 +202.2% |
| 2025 | $8,611 +7.1% | $641,195 +2% |
| 2024 | $8,037 +3.5% | $628,623 +2% |
| 2023 | $7,765 +1.6% | $616,298 +2% |
| 2022 | $7,641 +2% | $604,215 +2% |
| 2021 | $7,488 +1.4% | $592,368 +1% |
| 2020 | $7,385 | $586,295 +2% |
| 2019 | $7,385 +6.7% | $574,800 +2% |
| 2018 | $6,920 | $563,531 +2% |
| 2017 | $6,920 +1.8% | $552,483 +2% |
| 2016 | $6,799 +2.3% | $541,651 +1.5% |
| 2015 | $6,645 +2.5% | $533,516 +2% |
| 2014 | $6,484 | $523,066 +2.5% |
| 2012 | -- | $510,494 +2% |
| 2011 | -- | $500,486 +0.8% |
| 2010 | -- | $496,746 -0.2% |
| 2009 | -- | $497,927 +2% |
| 2008 | -- | $488,165 +2% |
| 2007 | -- | $478,594 +2% |
| 2006 | -- | $469,211 |
| 2005 | -- | $469,211 +4% |
| 2004 | -- | $450,993 +1.9% |
| 2003 | -- | $442,729 +2% |
| 2002 | -- | $434,049 +4% |
| 2000 | -- | $417,196 |
Find assessor info on the county website
Neighborhood: 91773
Nearby homes
- $1,378,3004 bd3 ba2.9k sqft2304 Calle Agata, San Dimas, CA 91773Off Market
- $1,494,4004 bd3 ba2.9k sqft2316 Calle Agata, San Dimas, CA 91773Off Market
- $1,906,2004 bd4 ba3.3k sqft2307 Calle Amanda, San Dimas, CA 91773Off Market

- $1,399,2005 bd2 ba2.8k sqft2301 Calle Amanda, San Dimas, CA 91773Off Market
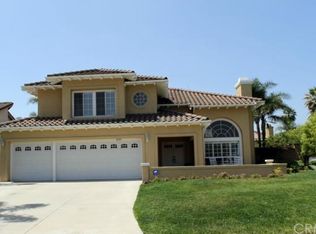
- $1,560,3004 bd3 ba3.2k sqft2323 Calle Agata, San Dimas, CA 91773Off Market
- $1,582,3004 bd3 ba3.2k sqft2311 Calle Agata, San Dimas, CA 91773Off Market
- $1,772,2006 bd4 ba3.3k sqft2317 Calle Agata, San Dimas, CA 91773Off Market
- $1,511,6004 bd2 ba3.1k sqft2305 Calle Agata, San Dimas, CA 91773Off Market
Nearby schools
GreatSchools rating
- 8/10Gladstone Elementary SchoolGrades: K-5Distance: 3.2 mi
- 8/10Lone Hill Middle SchoolGrades: 6-8Distance: 2 mi
- 8/10San Dimas High SchoolGrades: 9-12Distance: 2.1 mi
Get a cash offer in 3 minutes
Find out how much your home could sell for in as little as 3 minutes with a no-obligation cash offer.
Estimated market value
$1,875,500
Get a cash offer in 3 minutes
Find out how much your home could sell for in as little as 3 minutes with a no-obligation cash offer.
Estimated market value
$1,875,500
- California
- Los Angeles County
- San Dimas
- 91773
- 2310 Calle Agata
Nearby cities
Nearby zip codes
Other San Dimas Topics
