First-floor end unit offered turnkey with gorgeous golf course views and a thoughtfully updated interior throughout. The thoughtful layout features wood-look tile flooring, plantation shutters and crown molding, creating a clean, cohesive feel. The updated kitchen includes quartz countertops, soft-close cabinetry, stainless steel appliances, a large farmhouse sink and a functional bar-top opening to the main living area. A separate breakfast nook with bay windows and plantation shutters adds additional dining space. The primary suite is spacious and bright, with a large window overlooking the golf course and private access to the lanai. It includes dual walk-in closets with built-in cabinetry and an updated bath featuring quartz countertops, dual sinks, soft-close cabinets, a walk-in shower with bench and multiple shower heads, and a separate water closet. The secondary bedroom is privately positioned and offers a large walk-in closet with built-ins and plantation shutters. The adjacent bath is updated with quartz countertops, soft-close drawers, a bathtub and a walk-in shower with multiple shower heads. The lanai provides a private outdoor setting with tile flooring carried through from the interior, large screens for unobstructed views, updated lighting, and a door for added access and airflow. Additional features include a private carport space, laundry closet with built-in cabinetry and updated washer/dryer. Stonebridge is a bundled golf community where ownership includes immediate golf access with no waitlist or additional membership required. Residents enjoy a recently updated clubhouse with indoor and outdoor dining, a resort-style pool and spa, fitness center, tennis courts, and an active calendar of social events and seasonal programming.
Sold for $430,000
$430,000
2310 Carrington CT #104, NAPLES, FL 34109
2beds
1,213sqft
Condominium
Built in 1998
-- sqft lot
$429,700 Zestimate®
$354/sqft
$5,509 Estimated rent
Home value
$429,700
$387,000 - $477,000
$5,509/mo
Zestimate® history
Owner options
List your home for rent
$5,509/mo
Rent Zestimate®
Find your next renter with Zillow Rental Manager. Plus, with online applications, you can quickly screen prospective tenants – for free.
$5,509/mo
Rent Zestimate®
Refinance and save
$24,929/mo
Est. payment
Refinancing to a lower rate could help reduce your monthly payments and save thousands over the life of the loan.
$24,929/mo
Est. payment
Explore your selling options
Work with a Zillow partner agent
Leverage their expertise and Zillow's premium Showcase listings to get your home seen by more buyers.
Get startedList with your own agent
Get your home in front of millions of buyers by listing it on Zillow.
Learn how to do itSell it yourself
Take full control of how buyers see your home on Zillow by listing For Sale by Owner (FSBO).
List your homeWhat's special
Private carport spaceLarge farmhouse sinkThoughtfully updated interiorQuartz countertopsGorgeous golf course viewsWood-look tile flooringPlantation shutters
Zillow last checked:
Listing updated:
Listed by:
Jay Westerlund 239-216-1211,
Premier Sotheby's Int'l Realty
Bought with:
Stephen Buchalter
Coldwell Banker Realty
Source: SWFLMLS,MLS#: 226015930 Originating MLS: Bonita Springs
Originating MLS: Bonita SpringsFacts & features
Interior
Bedrooms & bathrooms
- Bedrooms: 2
- Bathrooms: 2
- Full bathrooms: 2
Rooms
- Room types: Family Room, Guest Bath, Guest Room, Screened Lanai/Porch, 2 Bed
Bedroom
- Features: First Floor Bedroom, Master BR Ground, Split Bedrooms
Dining room
- Features: Breakfast Room, Dining - Living
Kitchen
- Features: Pantry
Heating
- Central
Cooling
- Ceiling Fan(s), Central Air
Appliances
- Included: Electric Cooktop, Dishwasher, Disposal, Dryer, Microwave, Range, Refrigerator/Freezer, Self Cleaning Oven, Washer
- Laundry: Inside
Features
- Built-In Cabinets, Closet Cabinets, Fire Sprinkler, Pantry, Smoke Detectors, Volume Ceiling, Walk-In Closet(s), Window Coverings, Family Room, Guest Bath, Guest Room, Laundry in Residence, Screened Lanai/Porch
- Flooring: Tile
- Windows: Window Coverings
- Has fireplace: No
Interior area
- Total structure area: 1,455
- Total interior livable area: 1,213 sqft
Property
Parking
- Total spaces: 1
- Parking features: Assigned, Covered, Detached Carport
- Carport spaces: 1
Features
- Stories: 1
- Patio & porch: Patio, Screened Lanai/Porch
- Pool features: Community
- Spa features: Community
- Has view: Yes
- View description: Golf Course, Landscaped Area, Pond, Preserve, Privacy Wall, Water, Water Feature, Trees/Woods
- Has water view: Yes
- Water view: Pond,Water,Water Feature
- Waterfront features: None
- Frontage type: Golf Course
Lot
- Features: On Golf Course, Zero Lot Line
Details
- Additional structures: Tennis Court(s)
- Parcel number: 25570001365
Construction
Type & style
- Home type: Condo
- Property subtype: Condominium
Materials
- Block, Stucco
- Foundation: Concrete Block
- Roof: Tile
Condition
- New construction: No
- Year built: 1998
Utilities & green energy
- Water: Central
Community & HOA
Community
- Features: Clubhouse, Pool, Fitness Center, Golf, Putting Green, Restaurant, Sidewalks, Street Lights, Tennis Court(s), Gated
- Security: Smoke Detector(s), Gated Community, Fire Sprinkler System
- Subdivision: CARRINGTON
HOA
- Has HOA: Yes
- Amenities included: Barbecue, Bocce Court, Clubhouse, Pool, Community Room, Spa/Hot Tub, Fitness Center, Golf Course, Internet Access, Private Membership, Putting Green, Restaurant, Sidewalk, Streetlight, Tennis Court(s), Underground Utility
- HOA fee: $22,280 annually
Location
- Region: Naples
Financial & listing details
- Price per square foot: $354/sqft
- Tax assessed value: $353,705
- Annual tax amount: $3,209
- Date on market: 4/17/2026
- Lease term: Buyer Finance/Cash
- Contingency: Inspection
- Road surface type: Paved
Price history
| Date | Event | Price |
|---|---|---|
| 5/27/2026 | Sold | $430,000-8.5%$354/sqft |
Source:  SWFLMLS #226015930 Report a problem SWFLMLS #226015930 Report a problem | ||
| 5/13/2026 | Pending sale | $469,999$387/sqft |
Source: SWFLMLS #226015930 Report a problem | ||
| 4/17/2026 | Listed for sale | $469,999+20.5%$387/sqft |
Source: SWFLMLS #226015930 Report a problem | ||
| 9/14/2021 | Sold | $390,000+95%$322/sqft |
Source: Public Record Report a problem | ||
| 11/26/2018 | Sold | $200,000-22.8%$165/sqft |
Source: Public Record Report a problem | ||
| 5/21/2007 | Sold | $259,000+26.3%$214/sqft |
Source: Public Record Report a problem | ||
| 7/14/2004 | Sold | $205,000+53.7%$169/sqft |
Source: Public Record Report a problem | ||
| 5/18/1998 | Sold | $133,400$110/sqft |
Source: Public Record Report a problem | ||
Public tax history
| Year | Property taxes | Tax assessment |
|---|---|---|
| 2025 | $3,210 +4.7% | $324,695 +10% |
| 2024 | $3,064 +2.6% | $295,177 +10% |
| 2023 | $2,986 +17% | $268,343 +10% |
| 2022 | $2,552 +31.9% | $243,948 +37.6% |
| 2021 | $1,935 +1% | $177,246 |
| 2020 | $1,916 +0.6% | $177,246 +1.4% |
| 2019 | $1,904 -3.2% | $174,820 -3.4% |
| 2018 | $1,966 | $180,885 +5% |
| 2017 | $1,966 +2.8% | $172,288 +10% |
| 2016 | $1,914 +11.6% | $156,625 +9.1% |
| 2015 | $1,716 +7.5% | $143,532 +7.2% |
| 2014 | $1,596 +4.3% | $133,840 |
| 2013 | $1,530 -8.9% | $133,840 -7.7% |
| 2012 | $1,680 +0.5% | $145,044 |
| 2011 | $1,671 -20.4% | $145,044 -2% |
| 2010 | $2,101 -9% | $148,044 -20% |
| 2009 | $2,309 | $185,055 -14.3% |
| 2008 | $2,309 -8.9% | $215,972 -10% |
| 2007 | $2,535 +25% | $239,969 +13% |
| 2006 | $2,028 | $212,362 +33% |
| 2005 | $2,028 +11% | $159,671 +12% |
| 2004 | $1,826 +2.5% | $142,564 +5% |
| 2003 | $1,782 +3.6% | $135,776 +5% |
| 2002 | $1,720 -49% | $129,311 +4% |
| 2001 | $3,374 +107.1% | $124,338 |
| 2000 | $1,629 | -- |
Find assessor info on the county website
Neighborhood: 34109
Nearby homes
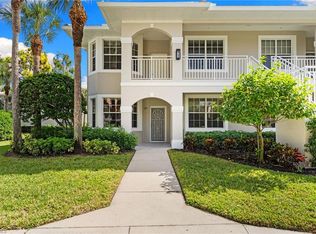
- $408,0002 bd2 ba1.2k sqft2310 Carrington Ct APT 101, Naples, FL 34109Sold
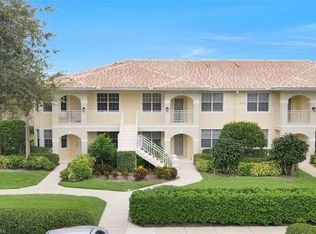
- $270,0002 bd2 ba1.1k sqft2310 Carrington Ct #9-202, Naples, FL 34109Off Market
- $365,2002 bd2 ba1.2k sqft2310 Carrington Ct #9-203, Naples, FL 34109Off Market

- $525,0002 bd2 ba1.2k sqft2315 Carrington Ct APT 201, Naples, FL 34109Sold

- $375,0002 bd2 ba1.1k sqft2300 Carrington Ct APT 102, Naples, FL 34109Sold
- $370,0002 bd2 ba1.1k sqft2300 Carrington Ct APT 203, Naples, FL 34109Sold
- $390,0002 bd2 ba1.2k sqft2300 Carrington Ct APT 204, Naples, FL 34109Sold
- $267,6002 bd2 ba1.2k sqft2340 Carrington Ct #8-101, Naples, FL 34109Off Market
Nearby schools
GreatSchools rating
- 10/10Pelican Marsh Elementary SchoolGrades: PK-5Distance: 0.7 mi
- 9/10Pine Ridge Middle SchoolGrades: 6-8Distance: 3.8 mi
- 6/10Aubrey Rogers High SchoolGrades: 9-12Distance: 2.4 mi
Schools provided by the listing agent
- Elementary: PELICAN MARSH
- Middle: NORTH NAPLES
- High: BARRON COLLIER
Source: SWFLMLS. This data may not be complete. We recommend contacting the local school district to confirm school assignments for this home.


Get pre-qualified for a loan
At Zillow Home Loans, we can pre-qualify you in as little as 5 minutes with no impact to your credit score.An equal housing lender. NMLS #10287.
Sell for more on Zillow
Get a Zillow Showcase℠ listing at no additional cost and you could sell for .
$429,700
2% more
+$8,594
With Zillow Showcase(estimated)
$438,294
- Florida
- Collier County
- Naples
- 34109
- 2310 Carrington CT Unit 104
Nearby cities
Nearby neighborhoods
Nearby zip codes
Other Naples Topics
