Skip main navigation
Off market
  • $450,400

    2310 Cerreia Way, Fort Wayne, IN 46814

    3beds
    3,228sqft
    SingleFamily
    Built in 2010
    0.3 Acres Lot
    $450,400 Zestimate®
    $140/sqft
    $3,064 Estimated rent

    Home value

    $450,400

    $428,000 - $473,000

    $3,064/mo

    Zestimate® history
    Loading
    Loading...

    Owner options

    List your home for rent

    $3,064/mo

    Rent Zestimate®

    Find your next renter with Zillow Rental Manager. Plus, with online applications, you can quickly screen prospective tenants – for free.

    Learn more

    $3,064/mo

    Rent Zestimate®

    Refinance and save

    $2,722/mo

    Est. payment

    Refinancing to a lower rate could help reduce your monthly payments and save thousands over the life of the loan.

    See today's rates

    $2,722/mo

    Est. payment

    Explore your selling options

    Work with a Zillow partner agent

    Leverage their expertise and Zillow's premium Showcase listings to get your home seen by more buyers.

    Get started

    List with your own agent

    Get your home in front of millions of buyers by listing it on Zillow.

    Learn how to do it

    Sell it yourself

    Take full control of how buyers see your home on Zillow by listing For Sale by Owner (FSBO).

    List your home

    What's special

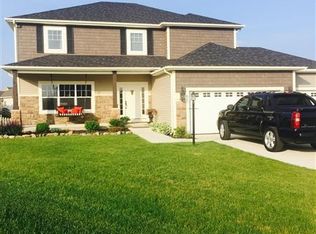
    Why wait to build when you can have this better than new beautiful home in Southwest Allen County! The first floor offers an open concept family room with a 12 foot ceiling, a breakfast room and kitchen. The kitchen features include stainless steel appliances, custom Grabill cabinets with soft close drawers and corner walk in pantry. The main level master suite is spacious and includes an en-suite bathroom with double sink vanity, garden tub, stand-up shower and walk in closet. A front dining room or formal living room and mudroom/laundry room round out the first floor features. Upstairs you will find a large loft area, two more bedrooms and a hall bathroom. The fully finished daylight basement offers even more living space and features two different recreational rooms. Outside you will find a quiet cul-de-sac, nicely manicured lawn and professional landscaping. Enjoy the tranquility of the quiet pond from your large maintenance free deck at any time of day! As an added bonus the association amenities include a pool! Home is a short drive to churches, shops and restaurants and a short walk to Covington Elementary and Woodside Middle School! Priced to sell at $319,900!

    This property is off market, which means it's not currently listed for sale or rent on Zillow. This may be different from what's available on other websites or public sources.
    Facts & features

    Interior

    Bedrooms & bathrooms
    • Bedrooms: 3
    • Bathrooms: 4
    • Full bathrooms: 2
    • 1/2 bathrooms: 2
    • Main level bathrooms: 2
    Heating
    • Forced air, Electric, Gas
    Cooling
    • Central
    Appliances
    • Included: Dishwasher, Microwave, Range / Oven, Refrigerator
    • Laundry: Main Level
    Features
    • Ceiling Fan(s), Walk-In Closet(s), Garden Tub, Laminate Counters, Formal Dining Room, Entrance Foyer, Tray Ceiling(s), Tub/Shower Combination, 1st Bdrm En Suite, Ceiling-9+, Main Level Bedroom Suite, Stand Up Shower, Twin Sink Vanity, Pantry-Walk In, Custom Cabinetry
    • Flooring: Carpet, Hardwood, Laminate
    • Basement: Unfinished
    • Has fireplace: Yes
    • Fireplace features: Electric
    Interior area
    • Total interior livable area: 3,228 sqft
    • Finished area below ground: 800

    Property

    Parking
    • Parking features: Garage - Attached
    Features
    • Exterior features: Vinyl, Brick
    • Pool features: Association
    • On waterfront: Yes
    • Waterfront features: Waterfront, Deck on Waterfront
    Lot
    • Size: 0.3 Acres
    Details
    • Parcel number: 021108331025000038

    Construction

    Type & style
    • Home type: SingleFamily
    • Architectural style: Traditional, One and Half Story
    Materials
    • masonry
    • Roof: Asphalt
    Condition
    • Year built: 2010

    Utilities & green energy

    • Gas: Gas
    • Sewer: Public Sewer
    • Water: City

    Community & HOA

    Location
    • Region: Fort Wayne

    Financial & listing details

    • Price per square foot: $140/sqft
    • Tax assessed value: $420,400
    • Annual tax amount: $3,349

    Price history

    DateEventPrice
    9/16/2019Sold$310,000-3.1%$96/sqft
    Source: Agent Provided Report a problem
    7/31/2019Price change$319,900-1.5%$99/sqft
    Source: Wieland Real Estate #201929698 Report a problem
    7/12/2019Listed for sale$324,900$101/sqft
    Source: Wieland Real Estate #201929698 Report a problem

    Public tax history

    YearProperty taxesTax assessment
    2025$3,349 +9.4%$420,400 +3%
    2024$3,063 +17%$408,000 +1.8%
    2023$2,618 +5.6%$400,900 +12%
    2022$2,479 +5.1%$357,900 +8.9%
    2021$2,359 +10.7%$328,600 +5.7%
    2020$2,131 +3%$310,900 +12%
    2019$2,069 -1.6%$277,600 +1.8%
    2018$2,103 -0.8%$272,700 +4.4%
    2017$2,119 +7.2%$261,300 +1.4%
    2016$1,976 +0.7%$257,600 +6.8%
    2014$1,961 -1.1%$241,300 +3%
    2013$1,983 -2.2%$234,300 +0.8%
    2011$2,027 $232,400 +46380%
    2010-- $500
    2007-- $500
    Find assessor info on the county website

    Neighborhood: 46814

    Nearby schools

    GreatSchools rating
    Schools provided by the listing agent
    • Elementary: Covington
    • Middle: Woodside
    • High: Homestead
    • District: MSD of Southwest Allen Cnty

    Source: The MLS. This data may not be complete. We recommend contacting the local school district to confirm school assignments for this home.

    Get pre-qualified for a loan
    At Zillow Home Loans, we can pre-qualify you in as little as 5 minutes with no impact to your credit score.

    An equal housing lender. NMLS #10287.

    Sell for more on Zillow
    Get a Zillow Showcase℠ listing at no additional cost and you could sell for .
    $450,400
    2% more
    +$9,008
    With Zillow Showcase(estimated)
    $459,408