Skip main navigation
Sold for $277,000
  • $277,000

    2310 Chestnut Ln, Burton, MI 48519

    3beds
    1,600sqft
    Single Family Residence
    Built in 1999
    9,731.53 Square Feet Lot
    $293,700 Zestimate®
    $173/sqft
    $1,701 Estimated rent

    Home value

    $293,700

    Estimated sales range

    Not available

    $1,701/mo

    Zestimate® history
    Loading
    Loading...

    Owner options

    List your home for rent

    $1,701/mo

    Rent Zestimate®

    Find your next renter with Zillow Rental Manager. Plus, with online applications, you can quickly screen prospective tenants – for free.

    Learn more

    $1,701/mo

    Rent Zestimate®

    Refinance and save

    $1,836/mo

    Est. payment

    Refinancing to a lower rate could help reduce your monthly payments and save thousands over the life of the loan.

    See today's rates

    $1,836/mo

    Est. payment

    Explore your selling options

    Work with a Zillow partner agent

    Leverage their expertise and Zillow's premium Showcase listings to get your home seen by more buyers.

    Get started

    List with your own agent

    Get your home in front of millions of buyers by listing it on Zillow.

    Learn how to do it

    Sell it yourself

    Take full control of how buyers see your home on Zillow by listing For Sale by Owner (FSBO).

    List your home

    What's special

    Vented fireplacePrivate backyardAdjoins a wooded areaCharming architectural detailsBrick paver sidewalkWood flooringCentral air conditioning
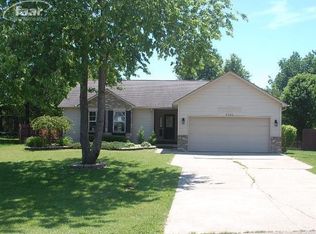
    From the moment you step onto the brick paver sidewalk until you enter the foyer, greeted by charming architectural details, this move-in ready home is sure to impress. Its thoughtfully designed open layout, and the evident pride of ownership, will not leave you disappointed. This home is located in a desirable neighborhood, within Davison school district but paying Burton taxes. The private backyard adjoins a wooded area, offering a lovely view from the sunroom. The sunroom, equipped with central air conditioning and a vented fireplace, offers you comfortable year-round usability. The foyer, living room, dining room, and kitchen feature wood flooring. The primary bedroom includes a private full bath. The two other bedrooms have charming ledges under the window to add to their character. The great room flows right into the dining room and kitchen with easy access to the sunroom making it perfect for entreating. Home also comes with a whole house generator. Washer and Dryer hook up main floor and downstairs. This home is easy to show and ready to impress!!! Buyer to verify all information.

    Zillow last checked:

    Listing updated:

    Listed by:

    Helene Saldana 810-644-7790,

    Crown Real Estate Group

    Bought with:

    Shane Keely

    REMAX Platinum Grand Blanc

    Source: Realcomp II,MLS#: 20250020582MLS Logo

    Facts & features

    Interior

    Bedrooms & bathrooms
    • Bedrooms: 3
    • Bathrooms: 2
    • Full bathrooms: 2
    Primary bedroom
    • Level: Entry
    • Area: 168
    • Dimensions: 12 x 14
    Bedroom
    • Level: Entry
    • Area: 120
    • Dimensions: 10 x 12
    Bedroom
    • Level: Entry
    • Area: 144
    • Dimensions: 12 x 12
    Primary bathroom
    • Level: Entry
    • Area: 100
    • Dimensions: 10 x 10
    Other
    • Level: Entry
    • Area: 144
    • Dimensions: 12 x 12
    Dining room
    • Level: Entry
    • Area: 110
    • Dimensions: 10 x 11
    Other
    • Level: Entry
    • Area: 270
    • Dimensions: 18 x 15
    Kitchen
    • Level: Entry
    • Area: 225
    • Dimensions: 15 x 15
    Living room
    • Level: Entry
    • Area: 270
    • Dimensions: 18 x 15
    Heating
    • Forced Air, Natural Gas
    Cooling
    • Central Air
    Features
    • Basement: Unfinished
    • Has fireplace: No
    Interior area
    • Total interior livable area: 1,600 sqft
    • Finished area above ground: 1,600

    Property

    Parking
    • Total spaces: 2
    • Parking features: Two Car Garage, Attached
    • Attached garage spaces: 2
    Features
    • Levels: One
    • Stories: 1
    • Entry location: GroundLevelwSteps
    • Patio & porch: Porch
    • Pool features: None
    Lot
    • Size: 9,731 sqft
    • Dimensions: 66.70 x 145.90
    Details
    • Parcel number: 5924627064
    • Special conditions: Short Sale No,Standard

    Construction

    Type & style
    • Home type: SingleFamily
    • Architectural style: Ranch
    • Property subtype: Single Family Residence
    Materials
    • Vinyl Siding
    • Foundation: Basement, Poured
    Condition
    • New construction: No
    • Year built: 1999

    Utilities & green energy

    • Sewer: Public Sewer
    • Water: Waterat Street

    Community & neighborhood

    Location
    • Region: Burton
    • Subdivision: HIDDEN TRAILS CONDO

    HOA & financial

    HOA
    • Has HOA: Yes
    • HOA fee: $50 annually
    • Association phone: 810-222-4444

    Other

    Other facts
    • Listing agreement: Exclusive Right To Sell
    • Listing terms: Cash,Conventional,FHA,Va Loan

    Price history

    DateEventPrice
    4/18/2025Sold$277,000+2.6%$173/sqft
    Source: Realcomp II #20250020582 Report a problem
    4/9/2025Pending sale$269,900$169/sqft
    Source: Realcomp II #20250020582 Report a problem
    4/1/2025Contingent$269,900$169/sqft
    Source: Realcomp II #20250020582 Report a problem
    3/28/2025Listed for sale$269,900+70.1%$169/sqft
    Source: Realcomp II #20250020582 Report a problem
    7/23/2019Sold$158,700-3.6%$99/sqft
    Source: Public Record Report a problem
    6/14/2019Pending sale$164,600$103/sqft
    Source: RE/MAX Select #219047679 Report a problem
    6/2/2019Price change$164,600-0.2%$103/sqft
    Source: RE/MAX Select #219047679 Report a problem
    5/23/2019Listed for sale$164,900+18.6%$103/sqft
    Source: RE/MAX Select #219047679 Report a problem
    11/7/2016Sold$139,000-0.6%$87/sqft
    Source: Public Record Report a problem
    8/20/2016Pending sale$139,900$87/sqft
    Source: AAA A McNamara Properties Co #30059578 Report a problem
    8/3/2016Price change$139,900-3.5%$87/sqft
    Source: AAA A McNamara Properties Co #30059578 Report a problem
    7/27/2016Price change$144,900-3.3%$91/sqft
    Source: AAA A McNamara Properties Co #30059578 Report a problem
    7/18/2016Price change$149,900-6.3%$94/sqft
    Source: AAA A McNamara Properties Co #30059578 Report a problem
    6/27/2016Listed for sale$159,900+128.2%$100/sqft
    Source: AAA A McNamara Properties Co #30059578 Report a problem
    6/25/2016Sold$70,057+250.3%$44/sqft
    Source: Public Record Report a problem
    12/14/1999Sold$20,000$13/sqft
    Source: Public Record Report a problem

    Public tax history

    YearProperty taxesTax assessment
    2025$4,115 +4.3%$107,900 +2.1%
    2024$3,946 $105,700 +14.1%
    2023-- $92,600 +8.2%
    2022-- $85,600 +2%
    2021-- $83,900 +11.9%
    2020-- $75,000 +6.8%
    2019-- $70,200 +11.1%
    2018$2,879 +20.7%$63,200
    2017$2,385 +2.4%$63,200 +7.3%
    2016$2,328 $58,900
    2015$2,328 --
    2012-- $49,000 -5.2%
    2011-- $51,700 -0.8%
    2010-- $52,100 -35.3%
    2008$658 $80,500 +2.9%
    2006-- $78,200 +4.5%
    2005-- $74,800 +7%
    2004-- $69,900 +1.3%
    2003-- $69,000 +1.5%
    2002$1,210 +1.9%$68,000 +5.9%
    2001$1,188 +73.1%$64,200 +74.5%
    2000$686 $36,800

    Find assessor info on the county website

    Neighborhood: 48519

    Nearby schools

    GreatSchools rating
    Get a cash offer in 3 minutes
    Find out how much your home could sell for in as little as 3 minutes with a no-obligation cash offer.
    Estimated market value
    $293,700
    Get a cash offer in 3 minutes
    Find out how much your home could sell for in as little as 3 minutes with a no-obligation cash offer.
    Estimated market value
    $293,700