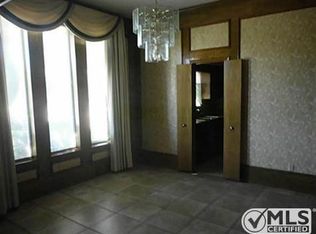
Spacious updated home in a highly desirable neighborhood minutes from Firewheel Mall and Lake Ray Hubbard. Nestled in a quiet, well-established community, this beautifully updated one-story home offers a versatile layout with three bedrooms, two bathrooms, and multiple living spaces designed for both comfort and functionality. Located off Centerville Road, this home provides easy access to I-635 and Highway 66, making commuting a breeze while keeping you just minutes from Firewheel Town Center, Lake Ray Hubbard, and an array of shopping, dining, and outdoor activities. Step inside to find two spacious living areas, perfect for entertaining or creating a dedicated game or media space. The formal dining room at the entrance offers flexibility and can easily be used as a home office or converted into a fourth bedroom. The beautifully renovated kitchen and bathrooms add a modern touch, while the cozy breakfast nook provides a perfect spot to enjoy your morning coffee. The backyard is a true retreat, featuring two mature pecan trees that provide shade and a peaceful outdoor space for relaxation. With foundation and plumbing in great condition, this home is move-in ready and built to last. Enjoy the best of suburban living with urban convenience—whether you’re shopping at Firewheel, enjoying the lake, or taking advantage of nearby parks and trails. This spacious, well-maintained home in a highly desirable location won’t last long. Schedule your showing today!
Sold
Street View
Price Unknown
2310 Country Club Pkwy, Garland, TX 75041
3beds
2,183sqft
Single Family Residence
Built in 1979
8,407 Square Feet Lot
$352,200 Zestimate®
$--/sqft
$2,338 Estimated rent
Home value
$352,200
$331,000 - $373,000
$2,338/mo
Zestimate® history
Owner options
List your home for rent
$2,338/mo
Rent Zestimate®
Find your next renter with Zillow Rental Manager. Plus, with online applications, you can quickly screen prospective tenants – for free.
$2,338/mo
Rent Zestimate®
Refinance and save
Refinancing to a lower rate could help reduce your monthly payments and save thousands over the life of the loan.
Explore your selling options
Work with a Zillow partner agent
Leverage their expertise and Zillow's premium Showcase listings to get your home seen by more buyers.
Get startedList with your own agent
Get your home in front of millions of buyers by listing it on Zillow.
Learn how to do itSell it yourself
Take full control of how buyers see your home on Zillow by listing For Sale by Owner (FSBO).
List your homeWhat's special
Formal dining roomMultiple living spacesBeautifully renovated kitchenMature pecan treesVersatile layoutCozy breakfast nook
Zillow last checked:
Listing updated:
Listed by:
Michelle Cristancho 0789640 469-863-2850,
eXp Realty LLC 888-519-7431
Bought with:
Shannon Smith
DHS Realty
Source: NTREIS,MLS#: 20874487
Facts & features
Interior
Bedrooms & bathrooms
- Bedrooms: 3
- Bathrooms: 2
- Full bathrooms: 2
Primary bedroom
- Features: Ceiling Fan(s), Walk-In Closet(s)
- Level: First
- Dimensions: 16 x 17
Bedroom
- Features: Ceiling Fan(s)
- Level: First
- Dimensions: 12 x 11
Bedroom
- Level: First
- Dimensions: 11 x 11
Dining room
- Level: First
- Dimensions: 12 x 11
Game room
- Level: First
- Dimensions: 13 x 17
Kitchen
- Features: Breakfast Bar, Built-in Features, Pantry, Walk-In Pantry
- Level: First
- Dimensions: 15 x 12
Living room
- Features: Fireplace
- Level: First
- Dimensions: 15 x 21
Utility room
- Features: Built-in Features
- Level: First
- Dimensions: 7 x 12
Appliances
- Included: Dishwasher, Disposal, Microwave
Features
- Eat-in Kitchen, High Speed Internet, Cable TV, Vaulted Ceiling(s), Walk-In Closet(s)
- Flooring: Tile
- Has basement: No
- Number of fireplaces: 1
- Fireplace features: Masonry
Interior area
- Total interior livable area: 2,183 sqft
Property
Parking
- Total spaces: 2
- Parking features: Alley Access, Converted Garage, Covered, Direct Access, Garage, Garage Door Opener, Garage Faces Rear
- Attached garage spaces: 2
Features
- Levels: One
- Stories: 1
- Pool features: None
Lot
- Size: 8,407 Square Feet
Details
- Parcel number: 26109800010070000
Construction
Type & style
- Home type: SingleFamily
- Architectural style: Detached
- Property subtype: Single Family Residence
Materials
- Brick
- Foundation: Slab
- Roof: Composition
Condition
- Year built: 1979
Utilities & green energy
- Sewer: Public Sewer
- Water: Public
- Utilities for property: Sewer Available, Water Available, Cable Available
Community & HOA
Community
- Security: Smoke Detector(s)
- Subdivision: Country Club Mdws
HOA
- Has HOA: No
Location
- Region: Garland
Financial & listing details
- Tax assessed value: $330,390
- Annual tax amount: $6,967
- Date on market: 3/18/2025
- Cumulative days on market: 5 days
Price history
| Date | Event | Price |
|---|---|---|
| 4/14/2025 | Sold | -- |
Source: NTREIS #20874487 Report a problem | ||
| 3/26/2025 | Pending sale | $345,000$158/sqft |
Source: NTREIS #20874487 Report a problem | ||
| 3/23/2025 | Contingent | $345,000$158/sqft |
Source: NTREIS #20874487 Report a problem | ||
| 3/18/2025 | Listed for sale | $345,000+75.3%$158/sqft |
Source: NTREIS #20874487 Report a problem | ||
| 5/10/2016 | Listing removed | $196,800$90/sqft |
Source: Fathom Realty #13335399 Report a problem | ||
| 3/13/2016 | Pending sale | $196,800$90/sqft |
Source: Fathom Realty #13335399 Report a problem | ||
| 3/9/2016 | Listed for sale | $196,800+45.9%$90/sqft |
Source: Fathom Realty #13335399 Report a problem | ||
| 3/2/2013 | Listing removed | $134,900$62/sqft |
Source: Ebby Halliday Realtors #11842607 Report a problem | ||
| 9/27/2012 | Listed for sale | $134,900$62/sqft |
Source: Ebby Halliday Realtors #11842607 Report a problem | ||
Public tax history
| Year | Property taxes | Tax assessment |
|---|---|---|
| 2025 | $1,389 +10.2% | $330,390 +7.8% |
| 2024 | $1,260 +7.5% | $306,430 +8.6% |
| 2023 | $1,172 +3.5% | $282,040 |
| 2022 | $1,132 +3.4% | $282,040 +27% |
| 2021 | $1,095 -3.7% | $222,000 |
| 2020 | $1,136 +4.4% | $222,000 +5.5% |
| 2019 | $1,088 -1.5% | $210,410 |
| 2018 | $1,105 -78.7% | $210,410 |
| 2017 | $5,176 -1.6% | $210,410 +12.8% |
| 2016 | $5,259 +53.3% | $186,540 +32.9% |
| 2015 | $3,432 | $140,360 +7.2% |
| 2014 | $3,432 | $130,890 |
| 2013 | -- | -- |
| 2012 | -- | -- |
| 2011 | -- | -- |
| 2010 | -- | -- |
| 2009 | -- | -- |
| 2008 | -- | -- |
| 2007 | -- | -- |
| 2005 | -- | -- |
| 2004 | -- | -- |
| 2003 | -- | -- |
| 2002 | -- | -- |
| 2001 | -- | -- |
Find assessor info on the county website
Neighborhood: 75041
Nearby homes
- $332,2003 bd2 ba2k sqft2306 Country Club Pkwy, Garland, TX 75041Off Market
- $317,8003 bd2 ba1.9k sqft2314 Country Club Pkwy, Garland, TX 75041Off Market
- $326,7003 bd2 ba1.8k sqft2302 Country Club Pkwy, Garland, TX 75041Off Market

- $--3 bd2 ba2.1k sqft2405 Country Club Pkwy, Garland, TX 75041Sold

- $315,8003 bd2 ba1.9k sqft2318 Country Club Pkwy, Garland, TX 75041Off Market
- $323,7003 bd2 ba2.1k sqft2214 Club Meadow Dr, Garland, TX 75041Off Market
- $375,5004 bd3 ba1.9k sqft2302 Club Meadow Dr, Garland, TX 75041Off Market
- $--4 bd2 ba1.8k sqft2402 Country Club Pkwy, Garland, TX 75041Sold
Nearby schools
GreatSchools rating
- 9/10Watson Technology CenterGrades: K-5Distance: 0.9 mi
- 9/10Austin Academy For ExcellenceGrades: 6-8Distance: 0.5 mi
- 2/10South Garland High SchoolGrades: 8-12Distance: 1.5 mi
Schools provided by the listing agent
- District: Garland ISD
Source: NTREIS. This data may not be complete. We recommend contacting the local school district to confirm school assignments for this home.
Get a cash offer in 3 minutes
Find out how much your home could sell for in as little as 3 minutes with a no-obligation cash offer.
Estimated market value
$352,200
Get a cash offer in 3 minutes
Find out how much your home could sell for in as little as 3 minutes with a no-obligation cash offer.
Estimated market value
$352,200
- Texas
- Dallas County
- Garland
- 75041
- 2310 Country Club Pkwy
Nearby cities
Nearby neighborhoods
Nearby zip codes
Other Garland Topics
