Beautiful Immaculate Move-In-Ready Home Located on a Cul-De-Sac in South Abilene. This property boast 4 Spacious Bedrooms with 2 full baths. 2 Living areas providing options for you. Main Living has valued Ceilings with Brick fireplace and more. Family room, or second living is right off the entrance with beautiful bay windows. Great Floor Plan with Luxury Vinyl Plank flooring and warm inviting interior color scheme. Breakfast Area off the Kitchen also has the beautiful bay windows. Spacious Primary Bedroom with plenty of storage. Updated 2nd Bath. Great Fenced back yard with covered porch, perfect for entertaining family and friends. Conveniently close to shopping, dining and more. Come and See.
Sold
Price Unknown
2310 Darrell Dr, Abilene, TX 79606
4beds
2,035sqft
Single Family Residence
Built in 1975
0.26 Acres Lot
$296,500 Zestimate®
$--/sqft
$3,222 Estimated rent
Home value
$296,500
$282,000 - $311,000
$3,222/mo
Zestimate® history
Owner options
List your home for rent
$3,222/mo
Rent Zestimate®
Find your next renter with Zillow Rental Manager. Plus, with online applications, you can quickly screen prospective tenants – for free.
$3,222/mo
Rent Zestimate®
Refinance and save
Refinancing to a lower rate could help reduce your monthly payments and save thousands over the life of the loan.
Explore your selling options
Work with a Zillow partner agent
Leverage their expertise and Zillow's premium Showcase listings to get your home seen by more buyers.
Get startedList with your own agent
Get your home in front of millions of buyers by listing it on Zillow.
Learn how to do itSell it yourself
Take full control of how buyers see your home on Zillow by listing For Sale by Owner (FSBO).
List your homeWhat's special
Brick fireplaceCovered porchBeautiful bay windowsGreat floor planLuxury vinyl plank flooringBreakfast areaClose to shopping
Zillow last checked:
Listing updated:
Listed by:
Jay Sloan 0621344 325-692-4488,
KW SYNERGY* 325-692-4488,
Gary Bone 0690373 325-201-8608,
KW SYNERGY*
Bought with:
Robbie Johnson
KW SYNERGY*
Source: NTREIS,MLS#: 20477699
Facts & features
Interior
Bedrooms & bathrooms
- Bedrooms: 4
- Bathrooms: 2
- Full bathrooms: 2
Primary bedroom
- Features: Dual Sinks, Walk-In Closet(s)
- Level: First
- Dimensions: 15 x 13
Bedroom
- Level: First
- Dimensions: 12 x 11
Bedroom
- Level: First
- Dimensions: 11 x 11
Bedroom
- Level: First
- Dimensions: 11 x 10
Family room
- Dimensions: 22 x 9
Living room
- Features: Fireplace
- Level: First
- Dimensions: 18 x 18
Heating
- Central
Cooling
- Ceiling Fan(s)
Appliances
- Included: Dishwasher, Electric Cooktop, Electric Oven
Features
- Decorative/Designer Lighting Fixtures, High Speed Internet, Cable TV, Vaulted Ceiling(s), Walk-In Closet(s)
- Has basement: No
- Number of fireplaces: 1
- Fireplace features: Wood Burning
Interior area
- Total interior livable area: 2,035 sqft
Property
Parking
- Total spaces: 2
- Parking features: Garage
- Attached garage spaces: 2
Features
- Levels: One
- Stories: 1
- Patio & porch: Covered
- Pool features: None
Lot
- Size: 0.26 Acres
- Features: Back Yard, Cul-De-Sac, Lawn, Few Trees
Details
- Parcel number: 54283
Construction
Type & style
- Home type: SingleFamily
- Architectural style: Traditional,Detached
- Property subtype: Single Family Residence
Materials
- Brick
Condition
- Year built: 1975
Utilities & green energy
- Sewer: Public Sewer
- Water: Public
- Utilities for property: Sewer Available, Water Available, Cable Available
Community & HOA
Community
- Features: Curbs
- Subdivision: Stonegate Add Sec 4
HOA
- Has HOA: No
Location
- Region: Abilene
Financial & listing details
- Tax assessed value: $235,308
- Annual tax amount: $4,367
- Date on market: 11/15/2023
- Cumulative days on market: 14 days
- Listing terms: Cash,Conventional,FHA,VA Loan
- Road surface type: Asphalt
Price history
| Date | Event | Price |
|---|---|---|
| 12/22/2023 | Sold | -- |
Source: NTREIS #20477699 Report a problem | ||
| 12/11/2023 | Pending sale | $249,000$122/sqft |
Source: NTREIS #20477699 Report a problem | ||
| 11/29/2023 | Contingent | $249,000$122/sqft |
Source: NTREIS #20477699 Report a problem | ||
| 11/15/2023 | Listed for sale | $249,000+94.5%$122/sqft |
Source: NTREIS #20477699 Report a problem | ||
| 3/10/2021 | Listing removed | -- |
Source: Zillow Rental Manager Report a problem | ||
| 3/4/2021 | Price change | $1,900-7.8%$1/sqft |
Source: Zillow Rental Manager Report a problem | ||
| 2/26/2021 | Listed for rent | $2,060$1/sqft |
Source: Zillow Rental Manager Report a problem | ||
| 5/11/2020 | Listing removed | $128,000$63/sqft |
Source: Crowned Eagle Realty #14315650 Report a problem | ||
| 4/9/2020 | Pending sale | $128,000$63/sqft |
Source: Crowned Eagle Realty #14315650 Report a problem | ||
| 4/2/2020 | Listed for sale | $128,000$63/sqft |
Source: Crowned Eagle Realty #14315650 Report a problem | ||
| 2/13/2020 | Listing removed | -- |
Source: Hudson & Marshall Report a problem | ||
| 2/12/2020 | Pending sale | -- |
Source: Hudson & Marshall Report a problem | ||
| 2/7/2020 | Listed for sale | -- |
Source: Hudson & Marshall Report a problem | ||
| 2/5/2020 | Pending sale | -- |
Source: Hudson & Marshall Report a problem | ||
| 1/30/2020 | Listed for sale | -- |
Source: Hudson & Marshall Report a problem | ||
| 1/29/2020 | Pending sale | -- |
Source: Hudson & Marshall Report a problem | ||
| 1/22/2020 | Listed for sale | -- |
Source: Hudson & Marshall Report a problem | ||
| 1/15/2020 | Pending sale | -- |
Source: Hudson & Marshall Report a problem | ||
| 1/9/2020 | Listed for sale | -- |
Source: Hudson & Marshall Report a problem | ||
| 1/8/2020 | Pending sale | -- |
Source: Hudson & Marshall Report a problem | ||
| 12/13/2019 | Listed for sale | -- |
Source: Hudson & Marshall Report a problem | ||
| 12/11/2019 | Pending sale | -- |
Source: Hudson & Marshall Report a problem | ||
| 12/7/2019 | Listed for sale | -- |
Source: Hudson & Marshall Report a problem | ||
| 12/4/2019 | Pending sale | -- |
Source: Hudson & Marshall Report a problem | ||
| 9/6/2019 | Listed for sale | -- |
Source: Hudson & Marshall Report a problem | ||
| 3/20/2019 | Pending sale | -- |
Source: Hudson & Marshall Report a problem | ||
| 5/23/2018 | Sold | -- |
Source: Public Record Report a problem | ||
Public tax history
| Year | Property taxes | Tax assessment |
|---|---|---|
| 2025 | $3,586 -33.5% | $235,308 +0.4% |
| 2024 | $5,393 +36% | $234,289 +36.2% |
| 2023 | $3,965 -8.1% | $172,000 +1.3% |
| 2022 | $4,312 | $169,851 +35.1% |
| 2021 | -- | $125,755 -28.3% |
| 2020 | $4,731 +2.1% | $175,384 +3.8% |
| 2019 | $4,633 +15.7% | $168,913 +2% |
| 2018 | $4,006 | $165,530 +6.5% |
| 2017 | $4,006 +4% | $155,466 +0.4% |
| 2016 | $3,850 +22% | $154,893 +3.9% |
| 2015 | $3,156 | $149,039 +0.1% |
| 2014 | $3,156 | $148,879 +5.4% |
| 2013 | -- | $141,300 +0.7% |
| 2012 | -- | $140,269 |
| 2011 | -- | $140,269 +1.3% |
| 2010 | -- | $138,523 +2.4% |
| 2009 | -- | $135,332 -1.1% |
| 2008 | -- | $136,832 +2.4% |
| 2007 | -- | $133,602 +8.2% |
| 2006 | -- | $123,487 +14.6% |
| 2005 | -- | $107,773 +10% |
| 2004 | -- | $97,975 +2.6% |
| 2003 | -- | $95,490 +5.9% |
| 2002 | -- | $90,154 +1% |
| 2001 | -- | $89,244 |
Find assessor info on the county website
Neighborhood: Chimney Rock
Nearby homes
- $319,0004 bd2 ba2k sqft2318 Darrell Dr, Abilene, TX 79606Off Market
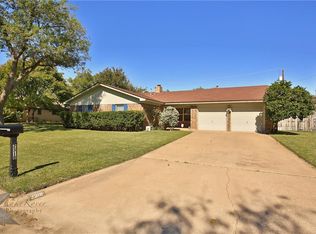
- $309,900-- bd2 ba2.2k sqft2302 Darrell Dr, Abilene, TX 79606Off Market
- $--1 bd1 ba823 sqft2400 Arrowhead Dr APT 135, Abilene, TX 79606Off Market
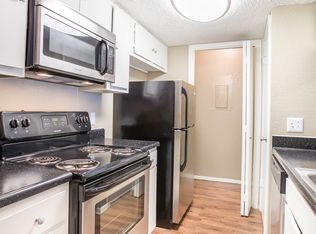
- $--3 bd2 ba1.1k sqft2400 Arrowhead Dr APT 160, Abilene, TX 79606Off Market
- $--2 bd2 ba963 sqft2400 Arrowhead Dr APT 241, Abilene, TX 79606Off Market
- $--2 bd2 ba963 sqft2400 Arrowhead Dr APT 112, Abilene, TX 79606Off Market
- $--2 bd2 ba963 sqft2400 Arrowhead Dr APT 210, Abilene, TX 79606Off Market
- $--1 bd1 ba823 sqft2400 Arrowhead Dr APT 261, Abilene, TX 79606Off Market
Nearby schools
GreatSchools rating
- 5/10Ward Elementary SchoolGrades: K-5Distance: 1.2 mi
- 4/10Madison Middle SchoolGrades: 6-8Distance: 1.4 mi
- 5/10Cooper High SchoolGrades: 9-12Distance: 0.8 mi
Schools provided by the listing agent
- Elementary: Ward
- Middle: Madison
- High: Cooper
- District: Abilene ISD
Source: NTREIS. This data may not be complete. We recommend contacting the local school district to confirm school assignments for this home.
- Texas
- Taylor County
- Abilene
- 79606
- Chimney Rock
- 2310 Darrell Dr
