Skip main navigation
Off market
  • $778,200

    2310 Deer Ridge Cir, Le Claire, IA 52753

    3beds
    2,866sqft
    SingleFamily
    Built in 2013
    0.59 Acres Lot
    $778,200 Zestimate®
    $272/sqft
    $3,724 Estimated rent

    Home value

    $778,200

    $724,000 - $833,000

    $3,724/mo

    Zestimate® history
    Loading
    Loading...

    Owner options

    List your home for rent

    $3,724/mo

    Rent Zestimate®

    Find your next renter with Zillow Rental Manager. Plus, with online applications, you can quickly screen prospective tenants – for free.

    Learn more

    $3,724/mo

    Rent Zestimate®

    Refinance and save

    $4,228/mo

    Est. payment

    Refinancing to a lower rate could help reduce your monthly payments and save thousands over the life of the loan.

    See today's rates

    $4,228/mo

    Est. payment

    Explore your selling options

    Work with a Zillow partner agent

    Leverage their expertise and Zillow's premium Showcase listings to get your home seen by more buyers.

    Get started

    List with your own agent

    Get your home in front of millions of buyers by listing it on Zillow.

    Learn how to do it

    Sell it yourself

    Take full control of how buyers see your home on Zillow by listing For Sale by Owner (FSBO).

    List your home

    What's special

    Ground swimming poolGeothermal heatingSpice rackCarpeted bedroomLaundry sinkCustom built coat rackLaundry room

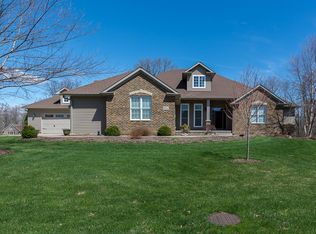
    For Questions or Showings call Seller at- Beautifully decorated ranch home located on an over one -half acre lot includes an in ground swimming pool with automatic cover and stone terraced back yard landscaping. Back yard additionally features charming Gazebo with ceiling fan and light overlooking the pool. The kitchen opens to a covered stone porch with ceiling fan and adjacent kitchen garden with raspberries, strawberries and herbs. The kitchen is designed to maximize efficiency with a separate prep sink along with a deep basin apron sink for cleanup. The Sharp microwave is accessible under the counter and cabinet features include pull up devise for mixer appliance, spice rack, and trash pullouts. Walk in pantry with counter space for coffee maker and other plug in appliances. The kitchen additionally features a breakfast bar, granite countertops, subway tiled backsplash, and beautifully designed hood. Laundry room /mudroom includes custom built coat rack and bench with storage for boots, and gloves along with wall cabinets and laundry sink. Luxurious cherry wood floors through out home except for carpeted bedroom number 2 and marble tiled baths, laundry room, and front door entry way. Great room with trey ceiling looks out from a wall of windows to the covered porch, Gazebo and beautifully landscaped back yard. Cozy den with fireplace and bookcases. Master bedroom is large with two closets along with large master bath. Bedroom number 2 is perfect mother-in-law quarters containing a sitting room attached with pocket doors, adjoining bath, and two large walk-in closets. Both full baths have ceramic tiled showers. Beautifully appointed light fixtures and wall sconces throughout the home. The home additionally features Geothermal heating and cooling providing significant savings in heating and cooling costs over time. This is a one of a kind must see home.

    This property is off market, which means it's not currently listed for sale or rent on Zillow. This may be different from what's available on other websites or public sources.

    Facts & features

    Interior

    Bedrooms & bathrooms
    • Bedrooms: 3
    • Bathrooms: 3
    • Full bathrooms: 2
    • 1/2 bathrooms: 1
    Heating
    • Forced air, Other, Geothermal
    Cooling
    • Central, Geothermal
    Appliances
    • Included: Dishwasher, Microwave
    Features
    • Flooring: Tile, Carpet, Hardwood
    • Basement: Unfinished
    • Has fireplace: Yes
    Interior area
    • Total interior livable area: 2,866 sqft

    Property

    Parking
    • Total spaces: 6
    • Parking features: Garage - Attached
    Features
    • Exterior features: Stone, Vinyl
    Lot
    • Size: 0.59 Acres
    Details
    • Parcel number: 850439108

    Construction

    Type & style
    • Home type: SingleFamily
    • Architectural style: Conventional
    Materials
    • Frame
    • Foundation: Concrete
    • Roof: Asphalt
    Condition
    • Year built: 2013

    Community & neighborhood

    Location
    • Region: Le Claire

    HOA & financial

    HOA
    • Has HOA: Yes
    • HOA fee: $37 monthly

    Price history

    DateEventPrice
    5/23/2022Listing removed--
    Source: Owner Report a problem
    3/7/2022Pending sale$645,000$225/sqft
    Source: Owner Report a problem
    3/1/2022Listed for sale$645,000+855.6%$225/sqft
    Source: Owner Report a problem
    9/9/2009Sold$67,500$24/sqft
    Source: Public Record Report a problem

    Public tax history

    YearProperty taxesTax assessment
    2025$9,566 -1.7%$670,200 +4.6%
    2024$9,730 +9.5%$640,700 -0.1%
    2023$8,884 +1%$641,600 +29%
    2022$8,792 -0.5%$497,300
    2021$8,840 -0.5%$497,300 +5.3%
    2020$8,884 -2.5%$472,250
    2019$9,109 -0.3%$472,250 +0.4%
    2018$9,141 +2.2%$470,580 -1.1%
    2017$8,940 +1.8%$475,660 +5.1%
    2016$8,784 $452,500 +111.6%
    2015$8,784 +113.6%$213,850 +274.2%
    2014$4,112 $57,150
    2013$4,112 +263.9%--
    2012$1,130 +17.7%$18,000 -68.5%
    2009$960 +1233.3%$57,150
    2008$72 -2.7%--
    2007$74 --

    Find assessor info on the county website

    Neighborhood: 52753

    Nearby schools

    GreatSchools rating
    Get pre-qualified for a loan
    At Zillow Home Loans, we can pre-qualify you in as little as 5 minutes with no impact to your credit score.

    An equal housing lender. NMLS #10287.

    Sell for more on Zillow
    Get a Zillow Showcase℠ listing at no additional cost and you could sell for .
    $778,200
    2% more
    +$15,564
    With Zillow Showcase(estimated)
    $793,764