Where traditional charm and modern conveniences meet, you will find this stunning 3 bedroom, 1.5 bathroom Fishtown home with a spacious backyard and finished basement. Situated on a beautiful tree-lined block in one of Philly’s hottest neighborhoods, you’ll instantly fall in love with the home’s curb appeal which features a classic brick exterior, ornate cornice, and window boxes. Enter the home through the stained glass adorned vestibule and you’ll immediately be taken by the gorgeous staircase and original woodwork that creates the most charming built-in bench. Light-filled and open concept, this home was made for entertaining! The living and dining areas boast two large windows, recessed lighting, tall ceilings, and hardwood floors. Continue to the bright updated kitchen with handsome tile flooring, ample 48” cabinetry, granite countertops, and stainless steel appliances. The wet bar off the kitchen, which includes espresso shaker cabinetry and 2 bonus fridges, is the ultimate bonus space. Set this up as an entertainment area that’s an extension to your backyard, a home office, or a reading nook where you can curl up with a cup of your favorite tea. Through the French doors you will be greeted by your new outdoor oasis! Boasting both a deck and grassy area, this backyard will surely become one of your favorite places to spend time with friends over cocktails, or hosting dinners al fresco while your pup runs around in the grass, basking in the sun. An updated half bath completes this floor for added convenience for you and your guests. Upstairs you will find three generously sized bedrooms all with ample closet space, as well as a light-filled shared hall bath featuring neutral tiling, a white vanity, stall shower, and separate tub. Not to be forgotten is the finished lower level which houses the laundry room as well as a bonus space which can be used as a media room, home gym, playroom, or home office, the possibilities are endless! Conveniently located only a few blocks from neighborhood favorites like Riverwards Produce Market, Tulip Pasta and Wine Bar, Cake and Joe, Loco Pez, and ReAnimator Coffee, just to name a few. This home’s prime location is a short walk to the MFL Berks Station as well as an easy hop on to I-95, making your commute a breeze no matter where it takes you. This move-in ready home is truly a Fishtown gem!
Sold for $485,000
$485,000
2310 E Susquehanna Ave, Philadelphia, PA 19125
3beds
1,848sqft
Townhouse
Built in 1875
1,200 Square Feet Lot
$540,400 Zestimate®
$262/sqft
$2,702 Estimated rent
Home value
$540,400
$513,000 - $573,000
$2,702/mo
Zestimate® history
Owner options
List your home for rent
$2,702/mo
Rent Zestimate®
Find your next renter with Zillow Rental Manager. Plus, with online applications, you can quickly screen prospective tenants – for free.
$2,702/mo
Rent Zestimate®
Refinance and save
$3,029/mo
Est. payment
Refinancing to a lower rate could help reduce your monthly payments and save thousands over the life of the loan.
$3,029/mo
Est. payment
Explore your selling options
Work with a Zillow partner agent
Leverage their expertise and Zillow's premium Showcase listings to get your home seen by more buyers.
Get startedList with your own agent
Get your home in front of millions of buyers by listing it on Zillow.
Learn how to do itSell it yourself
Take full control of how buyers see your home on Zillow by listing For Sale by Owner (FSBO).
List your homeWhat's special
Classic brick exteriorOriginal woodworkGrassy areaEspresso shaker cabinetryModern conveniencesWine barReanimator coffee
Zillow last checked:
Listing updated:
Listed by:
Galit Abramovitz Winokur 267-304-7714,
Compass RE,
Listing Team: The Patrick Campbell Team
Bought with:
Robin Gordon, AB049690L
BHHS Fox & Roach-Haverford
Dana Snow, 2298310
BHHS Fox & Roach-Haverford
Source: Bright MLS,MLS#: PAPH2284904
Facts & features
Interior
Bedrooms & bathrooms
- Bedrooms: 3
- Bathrooms: 2
- Full bathrooms: 1
- 1/2 bathrooms: 1
- Main level bathrooms: 1
Rooms
- Room types: Living Room, Dining Room, Den, Recreation Room
Basement
- Area: 0
Heating
- Radiant, Natural Gas
Cooling
- Central Air, Electric
Appliances
- Included: Dishwasher, Dryer, Microwave, Oven/Range - Gas, Refrigerator, Stainless Steel Appliance(s), Washer, Gas Water Heater
- Laundry: In Basement
Features
- Combination Dining/Living, Bathroom - Stall Shower, Bar
- Flooring: Hardwood, Wood
- Basement: Partially Finished
- Has fireplace: No
Interior area
- Total structure area: 1,848
- Total interior livable area: 1,848 sqft
- Finished area above ground: 1,848
Property
Parking
- Parking features: On Street
- Has uncovered spaces: Yes
Accessibility
- Accessibility features: None
Features
- Levels: Two
- Stories: 2
- Patio & porch: Deck
- Pool features: None
Lot
- Size: 1,200 Square Feet
- Dimensions: 15.00 x 80.00
Details
- Additional structures: Above Grade
- Parcel number: 313034500
- Zoning: RSA5
- Special conditions: Standard
Construction
Type & style
- Home type: Townhouse
- Architectural style: Straight Thru
- Property subtype: Townhouse
Materials
- Masonry, Brick
- Foundation: Concrete Perimeter
- Roof: Flat
Condition
- New construction: No
- Year built: 1875
Utilities & green energy
- Sewer: Public Septic
- Water: Public
Community & HOA
Community
- Subdivision: Fishtown
HOA
- Has HOA: No
Location
- Region: Philadelphia
- Municipality: PHILADELPHIA
Financial & listing details
- Price per square foot: $262/sqft
- Tax assessed value: $428,700
- Annual tax amount: $6,000
- Date on market: 10/4/2023
- Listing agreement: Exclusive Right To Sell
- Inclusions: Refrigerator, Washer, Dryer, Beverage Refrigerator, Wine Refrigerator, Dehumidifier In Basement, Shelves In Basement.
- Ownership: Fee Simple
Price history
| Date | Event | Price |
|---|---|---|
| 1/16/2024 | Sold | $485,000-2.8%$262/sqft |
Source:  Bright MLS #PAPH2284904 Report a problem Bright MLS #PAPH2284904 Report a problem | ||
| 12/5/2023 | Contingent | $499,000$270/sqft |
Source: Bright MLS #PAPH2284904 Report a problem | ||
| 11/15/2023 | Price change | $499,000-5%$270/sqft |
Source: Bright MLS #PAPH2284904 Report a problem | ||
| 10/24/2023 | Price change | $525,000-4.5%$284/sqft |
Source: Bright MLS #PAPH2284904 Report a problem | ||
| 10/5/2023 | Listed for sale | $550,000+2.2%$298/sqft |
Source: Bright MLS #PAPH2284904 Report a problem | ||
| 10/7/2021 | Sold | $538,000$291/sqft |
Source: Public Record Report a problem | ||
| 7/6/2021 | Sold | $538,000$291/sqft |
Source: Berkshire Hathaway HomeServices Fox & Roach #PAPH1010908_19125 Report a problem | ||
| 5/3/2021 | Pending sale | $538,000$291/sqft |
Source: Berkshire Hathaway HomeServices Fox & Roach, REALTORS #PAPH1010908 Report a problem | ||
| 5/3/2021 | Contingent | $538,000$291/sqft |
Source: Bright MLS #PAPH1010908 Report a problem | ||
| 5/3/2021 | Price change | $538,000+19.7%$291/sqft |
Source: Bright MLS #PAPH1010908 Report a problem | ||
| 4/29/2021 | Listed for sale | $449,500+9.6%$243/sqft |
Source: Bright MLS #PAPH1010908 Report a problem | ||
| 6/11/2018 | Sold | $410,000$222/sqft |
Source: Public Record Report a problem | ||
| 5/2/2018 | Pending sale | $410,000$222/sqft |
Source: Coldwell Banker Preferred - Old City Office #1000449882 Report a problem | ||
| 5/1/2018 | Price change | $410,000+2.8%$222/sqft |
Source: Coldwell Banker Preferred - Old City Office #1000449882 Report a problem | ||
| 4/27/2018 | Listed for sale | $399,000+57.7%$216/sqft |
Source: Coldwell Banker Preferred - Old City Office #1000449882 Report a problem | ||
| 1/7/2016 | Sold | $253,000-0.8%$137/sqft |
Source: Public Record Report a problem | ||
| 8/16/2011 | Sold | $255,000-5.5%$138/sqft |
Source: Public Record Report a problem | ||
| 6/19/2011 | Price change | $269,900-3.6%$146/sqft |
Source: Coldwell Banker Preferred - Avenue Of The Arts Office #5874722 Report a problem | ||
| 6/7/2011 | Price change | $279,900-1.8%$151/sqft |
Source: Coldwell Banker Preferred - Avenue Of The Arts Office #5874722 Report a problem | ||
| 5/23/2011 | Price change | $284,900-5%$154/sqft |
Source: Coldwell Banker Preferred - Avenue Of The Arts Office #5874722 Report a problem | ||
| 4/23/2011 | Listed for sale | $299,900$162/sqft |
Source: Coldwell Banker Preferred #5874722 Report a problem | ||
Public tax history
| Year | Property taxes | Tax assessment |
|---|---|---|
| 2025 | $7,068 +17.8% | $504,900 +17.8% |
| 2024 | $6,001 | $428,700 |
| 2023 | $6,001 +9.5% | $428,700 |
| 2022 | $5,479 | -- |
| 2021 | $5,479 +37.4% | -- |
| 2018 | $3,987 | -- |
| 2017 | $3,987 +17.5% | -- |
| 2016 | $3,393 | -- |
| 2015 | $3,393 | -- |
| 2014 | $3,393 +88.1% | $134,600 +1582.5% |
| 2012 | $1,804 | $8,000 |
| 2011 | -- | $8,000 |
| 2010 | -- | $8,000 |
| 2009 | -- | $8,000 |
| 2008 | -- | $8,000 |
| 2007 | -- | $8,000 |
| 2006 | -- | $8,000 |
| 2005 | -- | $8,000 |
| 2004 | -- | $8,000 |
| 2003 | -- | $8,000 |
| 2002 | -- | $8,000 |
| 2000 | -- | $8,000 |
| 1999 | -- | $8,000 |
Find assessor info on the county website
Neighborhood: Fishtown
Nearby homes
- $282,2003 bd1 ba1.2k sqft2308 E Susquehanna Ave, Philadelphia, PA 19125Off Market
- $335,8004 bd2 ba1.2k sqft2312 E Susquehanna Ave, Philadelphia, PA 19125Off Market
- $550,0003 bd3 ba1.8k sqft2306 E Susquehanna Ave, Philadelphia, PA 19125Sold
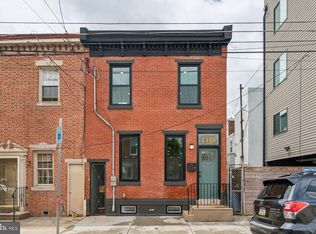
- $1,100,000-- bd-- ba-- sqft2314 E Susquehanna Ave, Philadelphia, PA 19125Sold
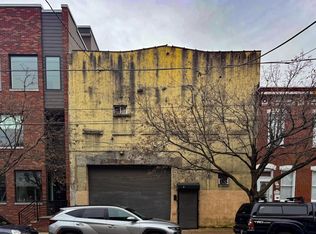
- $760,0003 bd4 ba2.7k sqft2318 E Susquehanna Ave, Philadelphia, PA 19125Sold
- $485,0005 bd3 ba1.8k sqft2023 Tulip St, Philadelphia, PA 19125Sold
- $352,7003 bd1 ba1.1k sqft2031 Tulip St, Philadelphia, PA 19125Off Market
- $395,0002 bd2 ba1.1k sqft2029 Tulip St, Philadelphia, PA 19125Sold
Nearby schools
GreatSchools rating
- 7/10Hackett Horatio B SchoolGrades: PK-5Distance: 0.2 mi
- 4/10Penn Treaty Middle SchoolGrades: 6-12Distance: 0.4 mi
Schools provided by the listing agent
- Elementary: Hackett Horatio
- District: The School District Of Philadelphia
Source: Bright MLS. This data may not be complete. We recommend contacting the local school district to confirm school assignments for this home.
Get a cash offer in 3 minutes
Find out how much your home could sell for in as little as 3 minutes with a no-obligation cash offer.
Estimated market value
$540,400
Get a cash offer in 3 minutes
Find out how much your home could sell for in as little as 3 minutes with a no-obligation cash offer.
Estimated market value
$540,400
- Pennsylvania
- Philadelphia County
- Philadelphia
- 19125
- Fishtown
- 2310 E Susquehanna Ave
Nearby cities
Nearby neighborhoods
Nearby zip codes
Other Philadelphia Topics
