Welcome to your gardener's oasis, where luxury meets tranquility! This exceptional single-level property spans nearly half an acre and features a sky deck with stunning 360-degree mountain and city light views. The meticulously maintained grounds are just steps away from South Mountain Trailheads for immediate access to scenic hiking trails. Alternatively, unwind and rejuvenate in your state-of-the-art Bullfrog spa. Step inside to discover the seamless integration of smart home technology, including automated lighting and blinds, climate control featuring 2 brand new York AC units, advanced security systems, and more. The home boasts mixed metal finishes that add a sophisticated touch, while the custom plant shelves, fireplace, solid pine doors, and Brazilian pecan wood flooring exude warmth and refinement. 10 ft ceilings, arched entryways, and a spacious 3 car garage add to the appeal. The generously sized back bedroom, with a separate entrance, offers privacy and versatility for use as a home office or guest suite. The master suite offers direct access to the back patio, and both bathrooms offer stunning marble countertops and updated sinks/fixtures. The chef's kitchen is fit with luxurious marble and granite detailing, a walk in pantry, and high-end appliances. Don't miss this rare opportunity!
Sold for $840,000
$840,000
2310 E WINSTON Drive, Phoenix, AZ 85042
4beds
2baths
2,736sqft
Single Family Residence
Built in 2007
0.41 Acres Lot
$774,000 Zestimate®
$307/sqft
$3,035 Estimated rent
Home value
$774,000
$735,000 - $820,000
$3,035/mo
Zestimate® history
Owner options
List your home for rent
$3,035/mo
Rent Zestimate®
Find your next renter with Zillow Rental Manager. Plus, with online applications, you can quickly screen prospective tenants – for free.
$3,035/mo
Rent Zestimate®
Refinance and save
$5,089/mo
Est. payment
Refinancing to a lower rate could help reduce your monthly payments and save thousands over the life of the loan.
$5,089/mo
Est. payment
Explore your selling options
Work with a Zillow partner agent
Leverage their expertise and Zillow's premium Showcase listings to get your home seen by more buyers.
Get startedList with your own agent
Get your home in front of millions of buyers by listing it on Zillow.
Learn how to do itSell it yourself
Take full control of how buyers see your home on Zillow by listing For Sale by Owner (FSBO).
List your homeWhat's special
Zillow last checked:
Listing updated:
Listed by:
Kera Molinaro 480-340-7538,
Russ Lyon Sotheby's International Realty,
Jennifer Bolen 480-349-9810,
Russ Lyon Sotheby's International Realty
Bought with:
Kera Molinaro, SA699136000
Russ Lyon Sotheby's International Realty
Jennifer Bolen, SA698482000
Russ Lyon Sotheby's International Realty
Source: ARMLS,MLS#: 6743504
Facts & features
Interior
Bedrooms & bathrooms
- Bedrooms: 4
- Bathrooms: 2
Primary bedroom
- Level: First
- Area: 323.61
- Dimensions: 16.10 x 20.10
Bedroom 2
- Level: First
- Area: 129.54
- Dimensions: 10.20 x 12.70
Bedroom 3
- Level: First
- Area: 172.14
- Dimensions: 15.10 x 11.40
Bedroom 4
- Level: First
- Area: 257.41
- Dimensions: 20.11 x 12.80
Breakfast room
- Level: First
- Area: 164.16
- Dimensions: 15.20 x 10.80
Dining room
- Level: First
- Area: 136.35
- Dimensions: 10.10 x 13.50
Kitchen
- Level: First
- Area: 282.72
- Dimensions: 15.20 x 18.60
Living room
- Level: First
- Area: 299.28
- Dimensions: 17.40 x 17.20
Heating
- Electric
Cooling
- Central Air, Ceiling Fan(s), ENERGY STAR Qualified Equipment, Programmable Thmstat, See Remarks
Appliances
- Included: Water Softener Owned, Refrigerator, Dishwasher
- Laundry: Inside, See Remarks, Engy Star (See Rmks)
Features
- Pantry, High Speed Internet, Smart Home, Granite Counters, Double Vanity, Eat-in Kitchen, Breakfast Bar, 9+ Flat Ceilings, No Interior Steps, Kitchen Island, Bidet, Full Bth Master Bdrm, Separate Shwr & Tub
- Flooring: Tile, Wood
- Windows: Solar Screens, Double Pane Windows, ENERGY STAR Qualified Windows
- Has basement: No
- Number of fireplaces: 1
- Fireplace features: Living Room
Interior area
- Total structure area: 2,736
- Total interior livable area: 2,736 sqft
Property
Parking
- Total spaces: 3
- Parking features: Garage Door Opener, Direct Access, Over Height Garage, Electric Vehicle Charging Station(s)
- Garage spaces: 3
Accessibility
- Accessibility features: Lever Handles, Ktch Low Cabinetry, Accessible Hallway(s)
Features
- Stories: 1
- Patio & porch: Patio
- Exterior features: Balcony, Misting System, Private Street(s), Private Yard
- Pool features: None
- Has spa: Yes
- Spa features: Above Ground, Heated, Private
- Fencing: Block,Wrought Iron
- Has view: Yes
- View description: City Lights, Mountain(s)
- Waterfront features: Wash
Lot
- Size: 0.41 Acres
- Features: North/South Exposure, Sprinklers In Rear, Sprinklers In Front, Desert Front, Grass Back, Auto Timer H2O Front, Auto Timer H2O Back
Details
- Parcel number: 30136231
Construction
Type & style
- Home type: SingleFamily
- Property subtype: Single Family Residence
Materials
- Stucco, Wood Frame
- Roof: Tile
Condition
- Year built: 2007
Details
- Builder name: Mandalay Homes
Utilities & green energy
- Electric: 220 Volts in Kitchen
- Sewer: Public Sewer
- Water: City Water
- Utilities for property: Propane
Community & HOA
Community
- Features: Gated, Playground, Biking/Walking Path
- Security: Security System Owned
- Subdivision: MANDALAY AT SOUTH MOUNTAIN PHASE 2
HOA
- Has HOA: Yes
- Services included: Maintenance Grounds, Street Maint, Front Yard Maint
- HOA fee: $240 monthly
- HOA name: Quintessa HOA
- HOA phone: 602-432-0122
Location
- Region: Phoenix
Financial & listing details
- Price per square foot: $307/sqft
- Tax assessed value: $571,500
- Annual tax amount: $5,469
- Date on market: 3/28/2026
- Cumulative days on market: 34 days
- Listing terms: Cash,Conventional,FHA,VA Loan
- Ownership: Fee Simple
- Electric utility on property: Yes
Price history
| Date | Event | Price |
|---|---|---|
| 9/19/2024 | Sold | $840,000-1.2%$307/sqft |
Source:  ARMLS #6743504 Report a problem ARMLS #6743504 Report a problem | ||
| 9/16/2024 | Pending sale | $850,000$311/sqft |
Source: ARMLS #6743504 Report a problem | ||
| 8/15/2024 | Listed for sale | $850,000+109.9%$311/sqft |
Source: ARMLS #6743504 Report a problem | ||
| 1/18/2016 | Sold | $405,000-1.2%$148/sqft |
Source: ARMLS #5364920 Report a problem | ||
| 11/20/2015 | Listed for sale | $410,000$150/sqft |
Source: Realty ONE Group #5364920 Report a problem | ||
Public tax history
| Year | Property taxes | Tax assessment |
|---|---|---|
| 2025 | $5,812 +2.9% | $57,150 -5.9% |
| 2024 | $5,647 +3.3% | $60,730 +57.4% |
| 2023 | $5,469 +2.3% | $38,575 -7.1% |
| 2022 | $5,348 -1.3% | $41,520 +6.4% |
| 2021 | $5,416 +3.5% | $39,030 +5.5% |
| 2020 | $5,232 +2.9% | $37,010 +8.8% |
| 2019 | $5,082 | $34,020 -3.3% |
| 2018 | $5,082 +7.3% | $35,180 -5.7% |
| 2017 | $4,737 +13.4% | $37,300 +0.6% |
| 2016 | $4,176 | $37,080 |
Find assessor info on the county website
Neighborhood: South Mountain
Nearby homes
- $734,2004 bd2 ba2.6k sqft8604 S 23rd Pl, Phoenix, AZ 85042Off Market

- $797,4004 bd4 ba3.5k sqft2314 E Winston Dr, Phoenix, AZ 85042Off Market

- $524,700-- bd-- ba-- sqft8720 S 23rd Pl, Phoenix, AZ 85042Off Market
- $642,0004 bd4 ba3k sqft2318 E Winston Dr, Phoenix, AZ 85042Sold
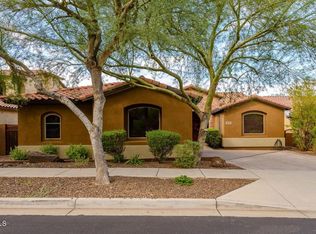
- $650,0003 bd2 ba2.2k sqft8608 S 23rd Pl, Phoenix, AZ 85042Sold
- $516,2004 bd2 ba-- sqft2343 E South Mountain Ave, Phoenix, AZ 85042Off Market
- $713,8004 bd2 ba2.7k sqft2322 E Winston Dr, Phoenix, AZ 85042Off Market
- $1,250,0002.273 Acres2315 E South Mountain Ave, Phoenix, AZ 85042Lot/Land
Nearby schools
GreatSchools rating
- 5/10Cloves C Campbell Sr Elementary SchoolGrades: PK-8Distance: 0.5 mi
- 2/10South Mountain High SchoolGrades: 9-12Distance: 2.5 mi
Schools provided by the listing agent
- Elementary: Cloves C Campbell Sr Elementary School
- Middle: Cloves C Campbell Sr Elementary School
- High: South Mountain High School
- District: Roosevelt Elementary District
Source: ARMLS. This data may not be complete. We recommend contacting the local school district to confirm school assignments for this home.
Get a cash offer in 3 minutes
Find out how much your home could sell for in as little as 3 minutes with a no-obligation cash offer.
Estimated market value
$774,000
Get a cash offer in 3 minutes
Find out how much your home could sell for in as little as 3 minutes with a no-obligation cash offer.
Estimated market value
$774,000
- Arizona
- Maricopa County
- Phoenix
- 85042
- South Mountain
- 2310 E WINSTON Drive
Nearby cities
Nearby neighborhoods
Nearby zip codes
Other Phoenix Topics
