Welcome to 2310 Elliott Ave #513, a charming townhouse nestled in the heart of vibrant Nashville, TN and walkable to many of Nashville's favorite neighborhoods such as 12th S, The Gulch, Vanderbilt and Belmont campuses and more. This beautiful home perfectly balances the conveniences of townhouse living with a surprising amount of storage space not often seen in such homes. HOA has confirmed this unit can be rented immediately if desired (Buyer and buyer's agent to verify. No short term rentals)
Step inside to the main floor offering a versatile living room with ample seating space, a kitchen with a breakfast bar and dedicated dining space, and powder room. The private/fenced courtyard outside the back door allows ease of entertainment with all guests remaining on the main level which maintains privacy and separation from the bedroom floor.
The second floor holds 2 ensuite bedrooms with the large primary bath featuring a double vanity and 2 separate closets offering tremendous storage. The laundry is conveniently located between both bedrooms and enclosed by 2 farm doors. The size of the laundry allows for a washer and dryer to be either stacked or side-by-side.
Don't miss photos of the attic showing just how much storage is available and easily accessible.
Open and ample parking is available outside the front or back entries. Stroll through the community and view the pool, gym, and clubhouse enjoyed by residents and available for private reservations.
Closed
$510,000
2310 Elliott Ave APT 513, Nashville, TN 37204
2beds
1,275sqft
Townhouse, Residential, Condominium
Built in 2007
871 Square Feet Lot
$508,900 Zestimate®
$400/sqft
$2,770 Estimated rent
Home value
$508,900
$483,000 - $534,000
$2,770/mo
Zestimate® history
Owner options
List your home for rent
$2,770/mo
Rent Zestimate®
Find your next renter with Zillow Rental Manager. Plus, with online applications, you can quickly screen prospective tenants – for free.
$2,770/mo
Rent Zestimate®
Refinance and save
$3,352/mo
Est. payment
Refinancing to a lower rate could help reduce your monthly payments and save thousands over the life of the loan.
$3,352/mo
Est. payment
Explore your selling options
Work with a Zillow partner agent
Leverage their expertise and Zillow's premium Showcase listings to get your home seen by more buyers.
Get startedList with your own agent
Get your home in front of millions of buyers by listing it on Zillow.
Learn how to do itSell it yourself
Take full control of how buyers see your home on Zillow by listing For Sale by Owner (FSBO).
List your homeWhat's special
Zillow last checked:
Listing updated:
Listed by:
Adam Burke 615-476-3811,
Compass RE,
Scott Knabe 615-496-6817,
Compass RE
Bought with:
Nathan Matwijec, 321723
Zeitlin Sotheby's International Realty
Source: RealTracs MLS as distributed by MLS GRID,MLS#: 3070976
Facts & features
Interior
Bedrooms & bathrooms
- Bedrooms: 2
- Bathrooms: 3
- Full bathrooms: 2
- 1/2 bathrooms: 1
Bedroom 1
- Features: Walk-In Closet(s)
- Level: Walk-In Closet(s)
- Area: 192 Square Feet
- Dimensions: 16x12
Bedroom 2
- Features: Walk-In Closet(s)
- Level: Walk-In Closet(s)
- Area: 110 Square Feet
- Dimensions: 11x10
Primary bathroom
- Features: Double Vanity
- Level: Double Vanity
Dining room
- Area: 120 Square Feet
- Dimensions: 12x10
Kitchen
- Features: Pantry
- Level: Pantry
Living room
- Features: Separate
- Level: Separate
- Area: 195 Square Feet
- Dimensions: 15x13
Heating
- Central, Natural Gas
Cooling
- Central Air
Appliances
- Included: Electric Oven, Electric Range, Dishwasher, Dryer, Refrigerator, Washer
- Laundry: Electric Dryer Hookup, Washer Hookup
Features
- Ceiling Fan(s), Pantry, Smart Light(s), Smart Thermostat, Walk-In Closet(s)
- Flooring: Laminate, Tile
- Basement: None
- Common walls with other units/homes: 2+ Common Walls
Interior area
- Total structure area: 1,275
- Total interior livable area: 1,275 sqft
- Finished area above ground: 1,275
Property
Parking
- Parking features: Asphalt, Parking Lot, Paved, Unassigned
Features
- Levels: One
- Stories: 2
- Patio & porch: Patio
- Exterior features: Smart Lock(s)
- Pool features: Association
- Fencing: Privacy
Lot
- Size: 871 Square Feet
Details
- Parcel number: 105140C03500CO
- Special conditions: Standard
Construction
Type & style
- Home type: Townhouse
- Property subtype: Townhouse, Residential, Condominium
- Attached to another structure: Yes
Materials
- Brick
- Roof: Asphalt
Condition
- New construction: No
- Year built: 2007
Utilities & green energy
- Sewer: Public Sewer
- Water: Public
- Utilities for property: Natural Gas Available, Water Available
Community & HOA
Community
- Subdivision: Park At Melrose
HOA
- Has HOA: Yes
- Amenities included: Clubhouse, Fitness Center, Pool
- HOA fee: $340 monthly
Location
- Region: Nashville
Financial & listing details
- Price per square foot: $400/sqft
- Tax assessed value: $567,200
- Annual tax amount: $3,284
- Date on market: 1/1/2026
Price history
| Date | Event | Price |
|---|---|---|
| 2/20/2026 | Listing removed | $2,650$2/sqft |
Source: RealTracs MLS as distributed by MLS GRID #3130375 Report a problem | ||
| 2/14/2026 | Listed for rent | $2,650+39.8%$2/sqft |
Source: RealTracs MLS as distributed by MLS GRID #3130375 Report a problem | ||
| 2/4/2026 | Sold | $510,000-5.6%$400/sqft |
Source:  RealTracs MLS as distributed by MLS GRID #3070976 Report a problem RealTracs MLS as distributed by MLS GRID #3070976 Report a problem | ||
| 1/10/2026 | Contingent | $540,000$424/sqft |
Source: RealTracs MLS as distributed by MLS GRID #3070976 Report a problem | ||
| 1/3/2026 | Listed for sale | $540,000+64.1%$424/sqft |
Source: RealTracs MLS as distributed by MLS GRID #3070976 Report a problem | ||
| 4/4/2016 | Sold | $329,000+39.1%$258/sqft |
Source: RealTracs MLS as distributed by MLS GRID #1702581 Report a problem | ||
| 4/18/2013 | Listing removed | $1,895$1/sqft |
Source: Village Property Management Report a problem | ||
| 3/15/2013 | Listed for rent | $1,895$1/sqft |
Source: Village Property Management Report a problem | ||
| 9/5/2007 | Sold | $236,585$186/sqft |
Source: Public Record Report a problem | ||
Public tax history
| Year | Property taxes | Tax assessment |
|---|---|---|
| 2025 | $3,990 +21.5% | $141,800 +40.5% |
| 2024 | $3,284 | $100,925 |
| 2023 | $3,284 | $100,925 |
| 2022 | $3,284 -1% | $100,925 |
| 2021 | $3,318 -1.9% | $100,925 +25.9% |
| 2020 | $3,384 +33.8% | $80,175 |
| 2019 | $2,530 | $80,175 |
| 2018 | $2,530 | $80,175 |
| 2017 | $2,530 | $80,175 +46.4% |
| 2016 | $2,530 | $54,775 |
| 2015 | -- | $54,775 |
| 2014 | $2,474 | $54,775 |
| 2013 | -- | $54,775 -6.4% |
| 2012 | -- | $58,500 |
| 2011 | -- | $58,500 |
| 2010 | -- | $58,500 |
| 2009 | -- | $58,500 +15.8% |
| 2008 | -- | $50,500 |
Find assessor info on the county website
Neighborhood: Melrose
Nearby homes

- $302,4001 bd1 ba864 sqft2310 Elliott Ave APT 605, Nashville, TN 37204Off Market
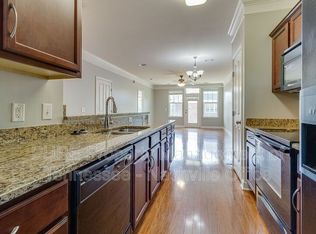
- $423,8002 bd2 ba1.2k sqft2310 Elliott Ave APT 412, Nashville, TN 37204Off Market
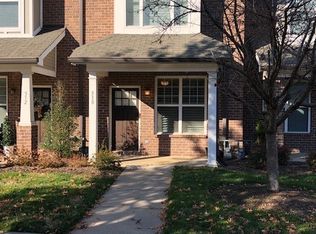
- $482,3002 bd3 ba1.2k sqft2310 Elliott Ave APT 510, Nashville, TN 37204Off Market
- $499,6002 bd3 ba1.2k sqft2310 Elliott Ave APT 509, Nashville, TN 37204Off Market

- $363,2001 bd1 ba1.1k sqft2310 Elliott Ave APT 130, Nashville, TN 37204Off Market
- $425,4002 bd2 ba1.2k sqft2310 Elliott Ave APT 812, Nashville, TN 37204Off Market
- $495,0002 bd2 ba1.2k sqft2310 Elliott Ave APT 515, Nashville, TN 37204Off Market
- $492,6002 bd3 ba1.2k sqft2310 Elliott Ave APT 517, Nashville, TN 37204Off Market
Nearby schools
GreatSchools rating
- 7/10Waverly-Belmont Elementary SchoolGrades: K-5Distance: 0.4 mi
- 8/10John T. Moore Middle SchoolGrades: 6-8Distance: 2.5 mi
- 6/10Hillsboro High SchoolGrades: 9-12Distance: 2.2 mi
Schools provided by the listing agent
- Elementary: Waverly-Belmont Elementary School
- Middle: John Trotwood Moore Middle
- High: Hillsboro Comp High School
Source: RealTracs MLS as distributed by MLS GRID. This data may not be complete. We recommend contacting the local school district to confirm school assignments for this home.
Get a cash offer in 3 minutes
Find out how much your home could sell for in as little as 3 minutes with a no-obligation cash offer.
Estimated market value
$508,900
Get a cash offer in 3 minutes
Find out how much your home could sell for in as little as 3 minutes with a no-obligation cash offer.
Estimated market value
$508,900
- Tennessee
- Davidson County
- Nashville
- 37204
- Melrose
- 2310 Elliott Ave Apartment 513
Nearby cities
Nearby neighborhoods
Nearby zip codes
Other Nashville Topics
