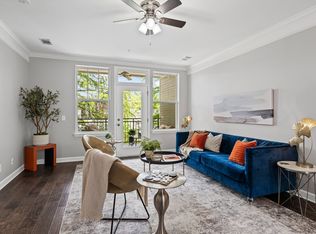
Welcome to modern living in one of Nashville’s most sought-after neighborhoods with a low HOA and over $40k in renovations. This beautifully renovated 1 bed, 1 bath condo blends high-end design with unbeatable convenience—just steps from Publix, Hattie B’s, and a 15-minute stroll to 12 South.
Inside, you’ll find luxury wide-plank vinyl flooring, fresh paint, new trim, designer matte black fixtures, and solid wood doors throughout. The spacious open floor plan is filled with natural light and features an expanded kitchen layout with a brand-new island, sleek upscale stainless steel appliances, and white marble countertops—perfect for cooking or entertaining. The bedroom features built-in lighting, a chic chandelier, and plantation shutters, with a spacious bathroom and with a walk-in closet.
This elevated ground-level unit offers views of the landscaped courtyard, with direct access to the pool, gym, and clubhouse—plus two dedicated parking spaces right outside your door. Dog-friendly and commuter-friendly, with quick access to I-65 and just minutes to Belmont, Vanderbilt, The Gulch, and downtown Nashville.
Whether you're a student, professional, or investor—this stylish, move-in ready home is the ideal blend of charm, comfort, and city living.
Closed
$342,000
2310 Elliott Ave APT 813, Nashville, TN 37204
1beds
864sqft
Apartment, Residential, Condominium
Built in 2008
-- sqft lot
$340,800 Zestimate®
$396/sqft
$1,728 Estimated rent
Home value
$340,800
$320,000 - $361,000
$1,728/mo
Zestimate® history
Owner options
List your home for rent
$1,728/mo
Rent Zestimate®
Find your next renter with Zillow Rental Manager. Plus, with online applications, you can quickly screen prospective tenants – for free.
$1,728/mo
Rent Zestimate®
Refinance and save
$2,272/mo
Est. payment
Refinancing to a lower rate could help reduce your monthly payments and save thousands over the life of the loan.
$2,272/mo
Est. payment
Explore your selling options
Work with a Zillow partner agent
Leverage their expertise and Zillow's premium Showcase listings to get your home seen by more buyers.
Get startedList with your own agent
Get your home in front of millions of buyers by listing it on Zillow.
Learn how to do itSell it yourself
Take full control of how buyers see your home on Zillow by listing For Sale by Owner (FSBO).
List your homeWhat's special
Walk-in closetSpacious bathroomFresh paintBrand-new islandSpacious open floor planWhite marble countertopsDesigner matte black fixtures
Zillow last checked:
Listing updated:
Listed by:
Jessica Sowell 615-564-0285,
Tour Properties
Bought with:
Jackson Carroll, 358396
Compass
Source: RealTracs MLS as distributed by MLS GRID,MLS#: 2867727
Facts & features
Interior
Bedrooms & bathrooms
- Bedrooms: 1
- Bathrooms: 1
- Full bathrooms: 1
- Main level bedrooms: 1
Heating
- Central, Electric
Cooling
- Central Air, Electric
Appliances
- Included: Electric Oven, Electric Range
Features
- Entrance Foyer, Extra Closets, Walk-In Closet(s)
- Flooring: Wood
- Basement: None
Interior area
- Total structure area: 864
- Total interior livable area: 864 sqft
- Finished area above ground: 864
Property
Parking
- Total spaces: 2
- Parking features: Asphalt
- Uncovered spaces: 2
Features
- Levels: One
- Stories: 1
Lot
- Size: 871 Square Feet
Details
- Parcel number: 105140C81300CO
- Special conditions: Standard,Owner Agent
Construction
Type & style
- Home type: Condo
- Property subtype: Apartment, Residential, Condominium
- Attached to another structure: Yes
Materials
- Brick
Condition
- New construction: No
- Year built: 2008
Utilities & green energy
- Sewer: Public Sewer
- Water: Public
- Utilities for property: Electricity Available, Water Available
Community & HOA
Community
- Subdivision: Park At Melrose
HOA
- Has HOA: Yes
- HOA fee: $238 monthly
Location
- Region: Nashville
Financial & listing details
- Price per square foot: $396/sqft
- Tax assessed value: $328,900
- Annual tax amount: $2,077
- Date on market: 5/8/2025
- Electric utility on property: Yes
Price history
| Date | Event | Price |
|---|---|---|
| 8/1/2025 | Sold | $342,000-2.3%$396/sqft |
Source:  RealTracs MLS as distributed by MLS GRID #2867727 Report a problem RealTracs MLS as distributed by MLS GRID #2867727 Report a problem | ||
| 7/26/2025 | Pending sale | $350,000$405/sqft |
Source: RealTracs MLS as distributed by MLS GRID #2867727 Report a problem | ||
| 7/11/2025 | Price change | $350,000-4.1%$405/sqft |
Source: RealTracs MLS as distributed by MLS GRID #2867727 Report a problem | ||
| 6/30/2025 | Price change | $364,900-1.4%$422/sqft |
Source: RealTracs MLS as distributed by MLS GRID #2867727 Report a problem | ||
| 6/10/2025 | Price change | $369,900-1.3%$428/sqft |
Source: RealTracs MLS as distributed by MLS GRID #2867727 Report a problem | ||
| 5/8/2025 | Listed for sale | $374,900-3.8%$434/sqft |
Source: RealTracs MLS as distributed by MLS GRID #2867727 Report a problem | ||
| 3/24/2025 | Listing removed | $389,900$451/sqft |
Source: RealTracs MLS as distributed by MLS GRID #2779426 Report a problem | ||
| 3/1/2025 | Price change | $389,900-1.3%$451/sqft |
Source: RealTracs MLS as distributed by MLS GRID #2779426 Report a problem | ||
| 2/20/2025 | Price change | $394,900-1.3%$457/sqft |
Source: RealTracs MLS as distributed by MLS GRID #2779426 Report a problem | ||
| 1/18/2025 | Listed for sale | $399,900+70.2%$463/sqft |
Source: RealTracs MLS as distributed by MLS GRID #2779426 Report a problem | ||
| 9/11/2017 | Sold | $235,000-2%$272/sqft |
Source: RealTracs MLS as distributed by MLS GRID #1850279 Report a problem | ||
| 7/31/2017 | Listed for sale | $239,900+45.5%$278/sqft |
Source: Village Real Estate Services #1850279 Report a problem | ||
| 10/8/2008 | Sold | $164,900$191/sqft |
Source: Public Record Report a problem | ||
Public tax history
| Year | Property taxes | Tax assessment |
|---|---|---|
| 2025 | $2,314 +11.4% | $82,225 +28.8% |
| 2024 | $2,077 | $63,825 |
| 2023 | $2,077 | $63,825 |
| 2022 | $2,077 -1% | $63,825 |
| 2021 | $2,099 -11.1% | $63,825 +14.2% |
| 2020 | $2,360 +33.8% | $55,900 |
| 2019 | $1,764 | $55,900 |
| 2018 | $1,764 | $55,900 |
| 2017 | -- | $55,900 +37.6% |
| 2016 | $1,764 -3.9% | $40,625 |
| 2015 | $1,835 | $40,625 |
| 2014 | $1,835 | $40,625 |
| 2013 | -- | $40,625 +3.1% |
| 2012 | -- | $39,400 |
| 2011 | -- | $39,400 |
| 2010 | -- | $39,400 |
| 2009 | -- | $39,400 +117.1% |
| 2008 | -- | $18,150 |
Find assessor info on the county website
Neighborhood: Historic Waverly Place
Nearby homes
- $318,5001 bd1 ba864 sqft2310 Elliott Ave APT 803, Nashville, TN 37204Sold

- $499,0002 bd2 ba1.2k sqft2310 Elliott Ave APT 816, Nashville, TN 37204Sold
- $470,0002 bd2 ba1.2k sqft2310 Elliott Ave APT 826, Nashville, TN 37204Sold

- $1,770,5004 bd3 ba3.3k sqft2300 Elliott Ave, Nashville, TN 37204Off Market

- $440,0002 bd2 ba1.2k sqft2310 Elliott Ave APT 817, Nashville, TN 37204Sold
- $491,0002 bd2 ba1.2k sqft2310 Elliott Ave APT 807, Nashville, TN 37204Sold
- $970,7002 bd1 ba2.5k sqft835A Glen Ave, Nashville, TN 37204Off Market
- $315,0001 bd1 ba864 sqft2310 Elliott Ave APT 711, Nashville, TN 37204Sold
Nearby schools
GreatSchools rating
- 7/10Waverly-Belmont Elementary SchoolGrades: K-5Distance: 0.4 mi
- 8/10John T. Moore Middle SchoolGrades: 6-8Distance: 2.6 mi
- 6/10Hillsboro High SchoolGrades: 9-12Distance: 2.3 mi
Schools provided by the listing agent
- Elementary: Waverly-Belmont Elementary School
- Middle: John Trotwood Moore Middle
- High: Hillsboro Comp High School
Source: RealTracs MLS as distributed by MLS GRID. This data may not be complete. We recommend contacting the local school district to confirm school assignments for this home.
Get a cash offer in 3 minutes
Find out how much your home could sell for in as little as 3 minutes with a no-obligation cash offer.
Estimated market value
$340,800
Get a cash offer in 3 minutes
Find out how much your home could sell for in as little as 3 minutes with a no-obligation cash offer.
Estimated market value
$340,800
- Tennessee
- Davidson County
- Nashville
- 37204
- Historic Waverly Place
- 2310 Elliott Ave Apartment 813
Nearby cities
Nearby neighborhoods
Nearby zip codes
Other Nashville Topics
