Skip main navigation
Active
  • $1,200,000

    2310 Fieldstone Dr, Placerville, CA 95667

    5beds
    3,242sqft
    : 
    Loading
    Get pre-qualified
    Single Family Residence
    Built in 2003
    0.93 Acres Lot
    $1,158,200 Zestimate®
    $370/sqft
    $-- HOA

    What's special

    Abundant natural lightExpansive open-concept layoutGenerous walk-in closetGutter guardsDramatic rock wallSplit beam architectural detailsQuartz countertops
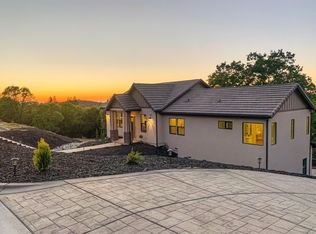
    Luxury living meets modern energy efficiency in this stunning single-story estate in highly sought-after Long View Estates. Set on a private .93-acre parcel at the end of a quiet street, this beautifully remodeled 5-bedroom, 4-bath residence offers exceptional comfort, sophistication, and privacy. Soaring vaulted ceilings, split beam architectural details, abundant natural light, luxury vinyl plank flooring, and an expansive open-concept layout create a seamless blend of elegance and functionality. The grand foyer introduces refined finishes and timeless design throughout. The gourmet kitchen features stainless steel appliances, quartz countertops, ample prep space, and overlooks the spacious great room with a striking natural stone fireplace and effortless access to the breathtaking backyard retreat. The luxurious primary suite offers outdoor access, a generous walk-in closet, and a spa-inspired bath with a jetted soaking tub and upscale finishes. Notable upgrades include an owned 15.2 kW solar system with 43 panels and 28 kWh of battery storage, a brand-new tankless water heater, gutter guards, and extensive custom masonry work enhancing both beauty and durability. The resort-style grounds feature mature trees, lush landscaping, a dramatic rock wall, and ample space for a future pool, gardens, or play areas. The private outdoor kitchen creates the ultimate setting for entertaining, relaxing evenings, and memorable gatherings. Additional highlights include a spacious 3-car garage, exceptional privacy, and a prime location close to shopping, dining, and freeway access while maintaining a serene estate setting. A rare opportunity to own a fully upgraded luxury retreat in one of the area's most desirable neighborhoods.
    10 days
    |
    779
    |
    28
    |

    Zillow last checked:

    Listing updated:

    Listed by:

    Billy Hodges DRE #01308547 530-545-0706,

    Windermere Signature Properties Cameron Park/Placerville

    Source: MetroList Services of CA,MLS#: 226083020Originating MLS: MetroList Services, Inc.

    Loading...

      Facts & features

      Interior

      Bedrooms & bathrooms
      • Bedrooms: 5
      • Bathrooms: 4
      • Full bathrooms: 4
      Dining room
      • Features: Bar, Dining/Family Combo
      Kitchen
      • Features: Quartz Counter
      Heating
      • Central
      Cooling
      • Central Air
      Appliances
      • Included: Built-In Gas Oven, Built-In Gas Range, Dishwasher
      • Laundry: Inside
      Features
      • Flooring: Luxury Vinyl Plank
      • Number of fireplaces: 1
      • Fireplace features: Gas
      Interior area
      • Total structure area: 0
      • Total interior livable area: 3,242 sqft

      Property

      Parking
      • Total spaces: 3
      • Parking features: Attached, Electric Vehicle Charging Station(s), Garage Door Opener, Garage Faces Side, Guest
      • Attached garage spaces: 3
      Features
      • Levels: One
      • Stories: 1
      • Exterior features: Outdoor Kitchen
      Lot
      • Size: 0.93 Acres
      • Features: Curb(s)/Gutter(s)
      • Topography: Snow Line Below,Lot Grade Varies,Snow Line Below,Lot Grade Varies
      Details
      • Parcel number: 325410008000
      • Zoning: R1A
      • Special conditions: Standard

      Construction

      Type & style
      • Home type: SingleFamily
      • Property subtype: Single Family Residence
      Materials
      • Plaster, Cement Siding, Concrete, Stone, Stucco, Glass
      • Foundation: Concrete
      • Roof: Cement
      Condition
      • Year built: 2003

      Utilities & green energy

      • Electric: 220 Volts, 220 Volts in Laundry
      • Sewer: Public Sewer
      • Water: Public, Meter on Site
      • Utilities for property: Sewer In & Connected, Internet Available, Propane

      Community & HOA

      Location
      • Region: Placerville

      Financial & listing details

      • Price per square foot: $370/sqft
      • Tax assessed value: $816,950
      • Annual tax amount: $8,588
      • Price range: $1.2M - $1.2M
      • Date on market: 7/2/2026

        Estimated market value

        $1,158,200

        $1.10M - $1.22M

        $4,132/mo

        Price history

        DateEventPrice
        7/2/2026Listed for sale$1,200,000+60.6%$370/sqft
        Source: MetroList Services of CA #226083020 Report a problem
        6/12/2020Sold$747,000-0.4%$230/sqft
        Source: MetroList Services of CA #20020600 Report a problem
        5/20/2020Pending sale$750,000$231/sqft
        Source: Berkshire Hathaway Home Services NorCal Real Estate #20020600 Report a problem
        5/16/2020Price change$750,000-2%$231/sqft
        Source: Berkshire Hathaway Home Services NorCal Real Estate #20020600 Report a problem
        4/9/2020Listed for sale$765,000-3%$236/sqft
        Source: BHHS NorCal Real Estate #20020600 Report a problem
        11/22/2019Listing removed$789,000$243/sqft
        Source: Lyon Real Estate #19053668 Report a problem
        10/26/2019Price change$789,000-1.3%$243/sqft
        Source: Lyon Real Estate #19053668 Report a problem
        7/30/2019Listed for sale$799,000+539.2%$246/sqft
        Source: Lyon RE Cameron Park #19053668 Report a problem
        11/6/2002Sold$125,000$39/sqft
        Source: Public Record Report a problem

        Public tax history

        YearProperty taxesTax assessment
        2025$8,588 +2.1%$816,950 +2%
        2024$8,415 +2.1%$800,932 +2%
        2023$8,245 +1.5%$785,228 +2%
        2022$8,122 +1.4%$769,832 +2%
        2021$8,008 +6.4%$754,738 +6.1%
        2020$7,528 +1.6%$711,541 +2%
        2019$7,409 -25.8%$697,590 +2%
        2018$9,989 +41.4%$683,912 +2%
        2017$7,067 +1%$670,503 +2%
        2016$6,994 +11.6%$657,357 +9.7%
        2015$6,269 $599,500
        2014$6,269 $599,500 +21.6%
        2013-- $493,000
        2012-- $493,000 -18.8%
        2011-- $607,400 +0.8%
        2010-- $602,862 -0.2%
        2009-- $604,296 +2%
        2008-- $592,448 +2%
        2007-- $580,832 +2%
        2006-- $569,444 +2%
        2005-- $558,279 +2%
        2004-- $547,333
        Find assessor info on the county website

        Monthly payment

        Est. payment

        Payment breakdown

        Explore the cost of this home by adjusting the details. Changes won't be saved.
        All calculations are estimates and provided by Zillow, Inc. for informational purposes only. Actual amounts may vary.
        HOA fees may include property taxes on listings classified as Co-Ops. Contact the listing agent and/or owner for fee details.
        Mortgage interest rates are dependent on a number of factors, including credit score, down payment, and repayment length. Interest rate data provided by Zillow Group Marketplace, Inc. as of 1/1/1970 from various mortgage lenders with which we have lead or other similar arrangements; the Estimated Payment is an average of those rates.
        See how much you could borrow to make a competitive offer.

        Climate risks

        Neighborhood: 95667

        Getting around

        4 / 100
        Car-Dependent
        2 / 100
        Somewhat Bikeable

        Nearby schools

        GreatSchools rating

        A local agent can set up tours, give advice and negotiate with sellers.

        Browse local experts

        Similar homes

            • Local buyer's agents are ready to help