Livable Luxury in this grand meticulously maintained residence. Accessible entry front & rear, widened doors to vaulted main primary suite, barrier free shower with grab bar supports and fold-up bench, roll-up sink. Multi-generational home with upstairs ensuite BR with private covered balcony. Two-story foyer, formal Dining Room. Kitchen with loads of cabinetry. Large family room with sealed gas log fireplace. Sunroom. Fenced backyard with pear and persimmon trees. Property backs up to natural area. Upstairs flex space with three secondary BRs and large bath with double vanities. All hardwood living area downstairs including sunroom and powder room. Stainless appliances include gas cooktop, wall oven and microwave, French door refrigerator. Granite tops. Rear covered patio and pavers patio. Gas grill hookup. Solar Array. EV charging station in epoxied garage with garage service door. Central Vac. Gas water heater. Whole house Intercom. Surround Sound in FR and Flex. Wired security system. Energy Star 3.0 Certified. Brightwood Trails is a highly desirable established neighborhood with clubhouse, pool, and playgrounds. Gun safe does not convey but is negotiable.
Sold for $579,000
$579,000
2310 Gilman St, Durham, NC 27703
5beds
3,218sqft
Single Family Residence
Built in 2013
6,969 Square Feet Lot
$558,500 Zestimate®
$180/sqft
$2,831 Estimated rent
Home value
$558,500
$519,000 - $603,000
$2,831/mo
Zestimate® history
Owner options
List your home for rent
$2,831/mo
Rent Zestimate®
Find your next renter with Zillow Rental Manager. Plus, with online applications, you can quickly screen prospective tenants – for free.
$2,831/mo
Rent Zestimate®
Refinance and save
$3,860/mo
Est. payment
Refinancing to a lower rate could help reduce your monthly payments and save thousands over the life of the loan.
$3,860/mo
Est. payment
Explore your selling options
Work with a Zillow partner agent
Leverage their expertise and Zillow's premium Showcase listings to get your home seen by more buyers.
Get startedList with your own agent
Get your home in front of millions of buyers by listing it on Zillow.
Learn how to do itSell it yourself
Take full control of how buyers see your home on Zillow by listing For Sale by Owner (FSBO).
List your homeWhat's special
Sealed gas log fireplaceBarrier free showerFenced backyardStainless appliancesVaulted main primary suiteLarge family roomLoads of cabinetry
Zillow last checked:
Listing updated:
Listed by:
Gian Hasbrock 919-520-6595,
Jon Parker Real Estate
Bought with:
Noel Velez, 333404
Navigate Realty
Source: Doorify MLS,MLS#: 10084865
Facts & features
Interior
Bedrooms & bathrooms
- Bedrooms: 5
- Bathrooms: 4
- Full bathrooms: 3
- 1/2 bathrooms: 1
- Main level bathrooms: 2
Primary bedroom
- Description: Accessible, Vaulted ceiling
- Level: Main
- Area: 236.3 Square Feet
- Dimensions: 17 x 13.9
Primary bedroom
- Description: Ensuite w/Balcony access
- Level: Second
- Area: 160.29 Square Feet
- Dimensions: 13.7 x 11.7
Bedroom 3
- Level: Second
- Area: 145.08 Square Feet
- Dimensions: 12.4 x 11.7
Bedroom 4
- Level: Second
- Area: 152.1 Square Feet
- Dimensions: 13 x 11.7
Bedroom 5
- Level: Second
- Area: 162.5 Square Feet
- Dimensions: 12.5 x 13
Breakfast room
- Level: Main
- Area: 192.24 Square Feet
- Dimensions: 10.8 x 17.8
Dining room
- Description: Tray ceiling
- Level: Main
- Area: 148.59 Square Feet
- Dimensions: 12.7 x 11.7
Other
- Level: Main
- Area: 79.8 Square Feet
- Dimensions: 14 x 5.7
Family room
- Description: Surround Sound
- Level: Main
- Area: 300.9 Square Feet
- Dimensions: 17 x 17.7
Game room
- Description: Surround Sound
- Level: Second
- Area: 252.58 Square Feet
- Dimensions: 14.6 x 17.3
Kitchen
- Level: Main
- Area: 125.96 Square Feet
- Dimensions: 13.4 x 9.4
Sunroom
- Level: Main
- Area: 156.78 Square Feet
- Dimensions: 11.7 x 13.4
Utility room
- Level: Main
- Area: 49.88 Square Feet
- Dimensions: 5.8 x 8.6
Heating
- Forced Air, Natural Gas
Cooling
- Central Air, Electric, Zoned
Appliances
- Included: Built-In Electric Oven, Disposal, Exhaust Fan, ENERGY STAR Qualified Dishwasher, ENERGY STAR Qualified Refrigerator, ENERGY STAR Qualified Washer, ENERGY STAR Qualified Dryer, Gas Cooktop, Ice Maker, Microwave, Self Cleaning Oven, Stainless Steel Appliance(s), Vented Exhaust Fan, Wall Oven
- Laundry: Lower Level, Laundry Room, Sink
Features
- Cathedral Ceiling(s), Ceiling Fan(s), Crown Molding, Central Vacuum, Double Vanity, Entrance Foyer, Granite Counters, High Speed Internet, Kitchen Island, Open Floorplan, Pantry, Primary Downstairs, Sound System, Tray Ceiling(s), Vaulted Ceiling(s), Walk-In Closet(s), Wired for Sound, Second Primary Bedroom, Walk-In Shower
- Flooring: Carpet, Hardwood, Vinyl
- Windows: Blinds, Double Pane Windows, ENERGY STAR Qualified Windows, Insulated Windows, Window Treatments
- Number of fireplaces: 1
- Fireplace features: Blower Fan, Family Room, Gas Log, Sealed Combustion
- Common walls with other units/homes: No Common Walls
Interior area
- Total structure area: 3,218
- Total interior livable area: 3,218 sqft
- Finished area above ground: 3,218
- Finished area below ground: 0
Property
Parking
- Total spaces: 4
- Parking features: Attached, Concrete, Driveway, Electric Vehicle Charging Station(s), Garage Faces Front, Garage, Garage Door Opener
- Garage spaces: 2
- Uncovered spaces: 2
Accessibility
- Accessibility features: Accessible Bedroom, Accessible Closets, Accessible Doors, Accessible Entrance, Accessible Full Bath, Accessible Hallway(s), Accessible Kitchen, Safe Emergency Egress from Home, Level Flooring
Features
- Levels: Two
- Stories: 2
- Entry location: Front, Rear, Garage
- Patio & porch: Front Porch, Patio, Rear Porch
- Exterior features: Balcony, Playground, Fenced Yard
- Pool features: Association, Community, Fenced, In Ground, Outdoor Pool
- Fencing: Back Yard,Fenced,Wood
- Has view: Yes
- View description: Trees/Woods
Lot
- Size: 6,969 Square Feet
- Dimensions: 50 x 143 x 50 x 42
- Features: Back Yard, Front Yard, Landscaped, Many Trees, Sloped Down
- Residential vegetation: Wooded
Details
- Parcel number: 210483
- Zoning: PDR 3.990
- Special conditions: Trust
- Other equipment: Intercom
Construction
Type & style
- Home type: SingleFamily
- Architectural style: Transitional
- Property subtype: Single Family Residence
Materials
- Batts Insulation, Blown-In Insulation, Stone Veneer, Vinyl Siding
- Foundation: Slab
- Roof: Architectural Shingle
Condition
- New construction: No
- Year built: 2013
- Major remodel year: 2013
Details
- Builder model: Ingleton M
Utilities & green energy
- Sewer: Public Sewer
- Water: Public
- Utilities for property: Cable Available, Natural Gas Connected, Sewer Connected, Water Connected
Green energy
- Energy generation: Solar
Community & HOA
Community
- Features: Clubhouse, Playground, Pool, Sidewalks
- Security: Smoke Detector(s), Security System Owned, Security System
- Subdivision: Brightwood Trails
HOA
- Has HOA: Yes
- Amenities included: Clubhouse, Insurance, Maintenance Grounds, Management, Playground, Parking, Pool
- Services included: Insurance, Maintenance Grounds
- HOA fee: $135 quarterly
- HOA name: Brightwood Trails HOA, Mgmt by Towne Properties
- HOA phone: 919-878-8787
Location
- Region: Durham
Financial & listing details
- Price per square foot: $180/sqft
- Tax assessed value: $579,123
- Annual tax amount: $4,809
- Date on market: 3/26/2025
- Listing agreement: Exclusive Right To Sell
- Listing terms: Contract,Conventional,FHA,VA Loan
- Road surface type: Asphalt
Price history
| Date | Event | Price |
|---|---|---|
| 5/9/2025 | Sold | $579,000$180/sqft |
Source:  Doorify MLS #10084865 Report a problem Doorify MLS #10084865 Report a problem | ||
| 4/10/2025 | Pending sale | $579,000$180/sqft |
Source: Doorify MLS #10084865 Report a problem | ||
| 3/27/2025 | Listed for sale | $579,000+81.8%$180/sqft |
Source: Doorify MLS #10084865 Report a problem | ||
| 11/20/2013 | Sold | $318,500$99/sqft |
Source: Public Record Report a problem | ||
Public tax history
| Year | Property taxes | Tax assessment |
|---|---|---|
| 2025 | $5,741 +19.4% | $579,123 +68% |
| 2024 | $4,810 +6.5% | $344,801 |
| 2023 | $4,517 +2.3% | $344,801 |
| 2022 | $4,413 +0.5% | $344,801 |
| 2021 | $4,392 +2.4% | $344,801 |
| 2020 | $4,289 | $344,801 |
| 2019 | -- | $344,801 +19.8% |
| 2018 | $3,903 +0.7% | $287,724 |
| 2017 | $3,874 +3.5% | $287,724 -7.9% |
| 2016 | $3,744 | $312,245 +10.1% |
| 2015 | $3,744 -4.6% | $283,578 |
| 2014 | $3,926 | $283,578 +1236.1% |
| 2013 | -- | $21,225 |
| 2012 | -- | $21,225 |
| 2011 | $277 +0.4% | $21,225 |
| 2010 | $275 | $21,225 |
| 2009 | -- | $21,225 |
Find assessor info on the county website
Neighborhood: 27703
Nearby homes
- $454,8004 bd2 ba2.6k sqft2312 Gilman St, Durham, NC 27703Off Market
- $511,6005 bd3 ba3k sqft2308 Gilman St, Durham, NC 27703Off Market
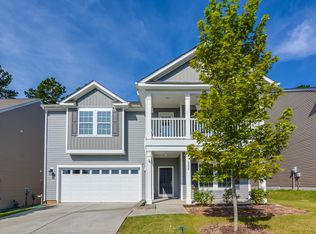
- $456,8005 bd3 ba2.6k sqft2306 Gilman St, Durham, NC 27703Off Market
- $456,1005 bd3 ba2.7k sqft838 Poplar St, Durham, NC 27703Off Market
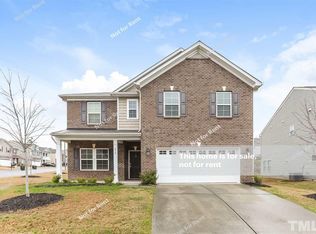
- $490,0005 bd3 ba2.7k sqft2304 Gilman St, Durham, NC 27703Sold
- $474,0005 bd3 ba2.7k sqft857 Ember Dr, Durham, NC 27703Off Market
- $479,0004 bd3 ba2.7k sqft901 Poplar St, Durham, NC 27703Off Market
- $446,5004 bd3 ba2.3k sqft910 Poplar St, Durham, NC 27703Off Market
Nearby schools
GreatSchools rating
- 5/10Spring Valley Elementary SchoolGrades: PK-5Distance: 0.7 mi
- 5/10Neal MiddleGrades: 6-8Distance: 1.7 mi
- 2/10Southern School of Energy and SustainabilityGrades: 9-12Distance: 3 mi
Schools provided by the listing agent
- Elementary: Durham - Spring Valley Elementary School
- Middle: Durham - Neal Middle
- High: Durham - Southern School of Energy and Sustainability
Source: Doorify MLS. This data may not be complete. We recommend contacting the local school district to confirm school assignments for this home.
Get a cash offer in 3 minutes
Find out how much your home could sell for in as little as 3 minutes with a no-obligation cash offer.
Estimated market value
$558,500
Get a cash offer in 3 minutes
Find out how much your home could sell for in as little as 3 minutes with a no-obligation cash offer.
Estimated market value
$558,500
- North Carolina
- Durham County
- Durham
- 27703
- 2310 Gilman St
