Welcome home to comfort, style and peaceful living. From the moment you step inside, you will appreciate the bright, open floor plan, soaring ceilings and beautiful tray ceiling details that create a warm and welcoming atmosphere. The spacious living room features a cozy fireplace and flows effortlessly into the dining area and kitchen, making this home perfect for entertaining family and friends. The kitchen offers granite countertops, generous cabinet space and plenty of room to prepare meals and create lasting memories. The main level primary suite provides a private place to relax and unwind, complete with a spacious walk in closet and private bathroom. Additional bedrooms offer flexibility for guests, a home office, playroom or hobby space. A convenient drop zone and attached garage provide added organization and storage. Step outside to enjoy the patio and spacious backyard, ideal for cookouts, gatherings, gardening or simply relaxing at the end of the day. This beautiful home offers the space, comfort and inviting atmosphere you have been searching for. Schedule your private showing and come see why this could be the perfect place to call home!
Pending
$434,999
2310 Green Pasture Rd, Rocky Mount, NC 27801
4beds
2,733sqft
Single Family Residence
Built in 2022
0.72 Acres Lot
$430,400 Zestimate®
$159/sqft
$-- HOA
What's special
Soaring ceilingsCozy fireplaceMain level primary suiteGenerous cabinet spaceBright open floor planGranite countertopsSpacious backyard
- 80 days
- 357
- 10
Zillow last checked:
Listing updated:
Listed by:
Katresha LaSonya Cartwright 704-290-4918,
EXP REALTY OF PIEDMONT NC LLC
Source: Doorify MLS,MLS#: 10181006
Facts & features
Interior
Bedrooms & bathrooms
- Bedrooms: 4
- Bathrooms: 3
- Full bathrooms: 2
- 1/2 bathrooms: 1
- Main level bathrooms: 3
- Main level bedrooms: 4
Primary bedroom
- Level: Main
- Area: 266 Square Feet
- Dimensions: 19.0 x 14.0
Bedroom 2
- Level: Main
- Area: 192 Square Feet
- Dimensions: 12.0 x 16.0
Bedroom 3
- Level: Main
- Area: 168 Square Feet
- Dimensions: 12.0 x 14.0
Bedroom 4
- Level: Main
- Area: 132 Square Feet
- Dimensions: 12.0 x 11.0
Dining room
- Level: Main
- Area: 238 Square Feet
- Dimensions: 17.0 x 14.0
Kitchen
- Level: Main
- Area: 144 Square Feet
- Dimensions: 9.0 x 16.0
Laundry
- Level: Main
- Area: 42 Square Feet
- Dimensions: 7.0 x 6.0
Living room
- Level: Main
- Area: 276 Square Feet
- Dimensions: 12.0 x 23.0
Heating
- None
Cooling
- Central Air
Appliances
- Included: Dishwasher, Electric Range, Microwave, Refrigerator, Stainless Steel Appliance(s), Washer/Dryer
- Laundry: Laundry Room, Main Level
Features
- Eat-in Kitchen, Pantry, Walk-In Closet(s)
- Flooring: Luxury Vinyl
Interior area
- Total structure area: 2,733
- Total interior livable area: 2,733 sqft
- Finished area above ground: 2,733
- Finished area below ground: 0
Property
Parking
- Total spaces: 2
- Parking features: Driveway, Garage, Garage Door Opener
- Garage spaces: 2
- Has uncovered spaces: Yes
Features
- Levels: One
- Stories: 1
Lot
- Size: 0.72 Acres
Details
- Parcel number: 376739696900
- Zoning: Res
- Special conditions: Standard
Construction
Type & style
- Home type: SingleFamily
- Architectural style: Ranch
- Property subtype: Single Family Residence
Materials
- Stone, Vinyl Siding
- Foundation: Crawlspace
- Roof: Architectural Shingle
Condition
- New construction: No
- Year built: 2022
Utilities & green energy
- Sewer: Public Sewer
- Water: Public
Community & HOA
Community
- Features: None
- Subdivision: Daughtridge Farm
HOA
- Has HOA: No
Location
- Region: Rocky Mount
Financial & listing details
- Price per square foot: $159/sqft
- Tax assessed value: $413,790
- Annual tax amount: $4,055
- Date on market: 7/17/2026
- Listing agreement: Exclusive Right To Sell
- Listing terms: Cash,Conventional,FHA,USDA Loan,VA Loan
Estimated market value
$430,400
$409,000 - $452,000
$2,702/mo
Price history
| Date | Event | Price |
|---|---|---|
| 9/21/2026 | Pending sale | $434,999$159/sqft |
Source:  Doorify MLS #10181006 Report a problem Doorify MLS #10181006 Report a problem | ||
| 8/20/2026 | Price change | $434,9990%$159/sqft |
Source: Doorify MLS #10181006 Report a problem | ||
| 7/17/2026 | Listed for sale | $435,000+4.9%$159/sqft |
Source: Doorify MLS #10181006 Report a problem | ||
| 9/25/2024 | Listing removed | $414,750$152/sqft |
Source:  Hive MLS #100448718 Report a problem Hive MLS #100448718 Report a problem | ||
| 6/6/2024 | Listed for sale | $414,750+8.3%$152/sqft |
Source: Hive MLS #100448718 Report a problem | ||
| 2/9/2023 | Sold | $382,900$140/sqft |
Source: Hive MLS #100344979 Report a problem | ||
| 11/26/2022 | Pending sale | $382,900$140/sqft |
Source: Doorify MLS #2478330 Report a problem | ||
| 8/18/2022 | Listed for sale | $382,900$140/sqft |
Source: Hive MLS #100344979 Report a problem | ||
Public tax history
| Year | Property taxes | Tax assessment |
|---|---|---|
| 2025 | $3,764 +0.7% | $413,790 |
| 2024 | $3,739 +2222.4% | $413,790 +2486.2% |
| 2023 | $161 | $16,000 |
| 2022 | $161 | $16,000 |
| 2021 | $161 | -- |
| 2020 | -- | -- |
Find assessor info on the county website
Monthly payment
Est. payment
Payment breakdown
Explore the cost of this home by adjusting the details. Changes won't be saved.Climate risks
Neighborhood: 27801
Nearby schools
Schools provided by the listing agent
- Elementary: Lee - Benjamin T Bullock Elementary School
- Middle: Edgecombe - West Edgecombe Middle
- High: Edgecombe - SouthWest Edgecombe High
Source: Doorify MLS. This data may not be complete. We recommend contacting the local school district to confirm school assignments for this home.
- $385,0004 bd2 ba2.3k sqft2286 Green Pasture Rd, Rocky Mount, NC 27801Sold
- $344,9004 bd3 ba2.2k sqft2332 Green Pasture Rd LOT 11, Rocky Mount, NC 27801Sold
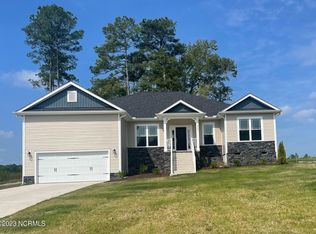
- $369,6004 bd3 ba2.1k sqft2262 Green Pasture Rd, Rocky Mount, NC 27801Off Market
- $45,5833 bd2 ba1.1k sqft2323 Green Pasture Rd, Rocky Mount, NC 27801Off Market
Similar homes
- $374,5003 bd3 ba2.4k sqft726 Thomas Road, Rocky Mount, NC 27801For Sale

 MLS ID #100575792, Sterling Grimes, Foote Real Estate Group. Hive MLS
 - $360,0005 bd4 ba2.5k sqft813 Bell Dr, Rocky Mount, NC 27803For Sale

 MLS ID #10196658, Shaylan Good. Doorify MLS
 - $399,9004 bd3 ba3.3k sqft1608 Lafayette Circle, Rocky Mount, NC 27803For Sale
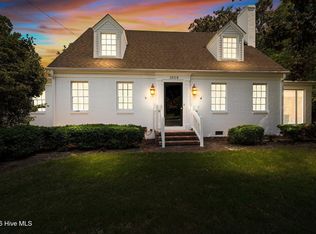 MLS ID #100598219, Patricia Judith Roberson, Foote Real Estate Group. Hive MLS
 - $249,9003 bd3 ba2.4k sqft419 Atlantic Avenue, Rocky Mount, NC 27801For Sale
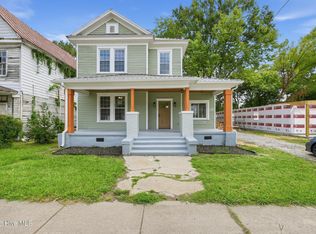 MLS ID #100608121, Landy Swain, Yolanda Martin Homes. Hive MLS
 - $624,9994 bd4 ba3.2k sqft3295 Nobles Mill Pond Road, Rocky Mount, NC 27801For SaleMLS ID #100574427, Sterling Grimes, Foote Real Estate Group. Hive MLS
- $484,9003 bd3 ba2.7k sqft6489 Waters Edge Drive, Rocky Mount, NC 27803For SaleMLS ID #100602101, Joyner Silk Team, Market Leader Realty, LLC.. Hive MLS
- $264,9004 bd2 ba2.2k sqft1725 Hammond St, Rocky Mount, NC 27803For SaleMLS ID #10196518, Donald Mertrud. Doorify MLS
- $314,9993 bd3 ba1.8k sqft207 Green Pasture Road, Rocky Mount, NC 27801New ConstructionMLS ID #100606254, Anthony Bijan Hezar, Keller Williams Central. Hive MLS
- $375,0004 bd4 ba3k sqft108 Buckingham Court, Rocky Mount, NC 27803For SaleMLS ID #100601317, Petra Thomas, eXp Realty LLC. Hive MLS
- $379,0004 bd3 ba3k sqft104 Bunn Avenue, Rocky Mount, NC 27804For SaleMLS ID #100563368, Laura O Durham, Coldwell Banker Allied Real Es. Hive MLS
- $287,9993 bd2 ba1.5k sqft253 Green Pasture Road, Rocky Mount, NC 27801New ConstructionMLS ID #100606288, Anthony Bijan Hezar, Keller Williams Central. Hive MLS
- $298,9993 bd2 ba1.6k sqft235 Green Pasture Road, Rocky Mount, NC 27801New ConstructionMLS ID #100606259, Anthony Bijan Hezar, Keller Williams Central. Hive MLS
- $285,9993 bd2 ba1.5k sqft191 Green Pasture Road, Rocky Mount, NC 27801New ConstructionMLS ID #100606108, Anthony Bijan Hezar, Keller Williams Central. Hive MLS
- $345,0004 bd3 ba2.5k sqft3708 Gloucester Road, Rocky Mount, NC 27803For SaleMLS ID #100604264, Brenda Ochoa, United Real Estate East Carolina. Hive MLS
- $360,0004 bd3 ba2.2k sqft117 Tam O Shanter Drive, Rocky Mount, NC 27804For SaleMLS ID #100571450, Michael L Allen, Boone, Hill, Allen & Ricks. Hive MLS
- $330,0004 bd3 ba2.9k sqft715 Evergreen Road, Rocky Mount, NC 27803For SaleMLS ID #100584887, Belinda Faulkner, Moorefield Real Estate LLC. Hive MLS
- $499,0004 bd3 ba4k sqft4001 Lochinvar Lane, Rocky Mount, NC 27804For SaleMLS ID #100595091, Sterling Grimes, Foote Real Estate Group. Hive MLS
- $324,5004 bd3 ba2.4k sqft3313 Amherst Road, Rocky Mount, NC 27804For SaleMLS ID #100603008, Trevor Foote, Foote Real Estate Group. Hive MLS
- $369,9003 bd3 ba2.3k sqft621 Sand Trap Drive, Rocky Mount, NC 27804For SaleMLS ID #100588214, Jennifer Dwyer, WPI Realty LLC. Hive MLS
