Skip main navigation
Off market
  • Zestimate®
    $354,500

    2310 Habersham Ln, Cantonment, FL 32533

    3beds
    2,084sqft
    SingleFamily
    Built in 2019
    8,999 Square Feet Lot
    $354,500 Zestimate®
    $170/sqft
    $2,277 Estimated rent

    Home value

    $354,500

    $337,000 - $372,000

    $2,277/mo

    Zestimate® history
    Loading
    Loading...

    Owner options

    List your home for rent

    $2,277/mo

    Rent Zestimate®

    Find your next renter with Zillow Rental Manager. Plus, with online applications, you can quickly screen prospective tenants – for free.

    Learn more

    $2,277/mo

    Rent Zestimate®

    Refinance and save

    $2,563/mo

    Est. payment

    Refinancing to a lower rate could help reduce your monthly payments and save thousands over the life of the loan.

    See today's rates

    $2,563/mo

    Est. payment

    Explore your selling options

    Work with a Zillow partner agent

    Leverage their expertise and Zillow's premium Showcase listings to get your home seen by more buyers.

    Get started

    List with your own agent

    Get your home in front of millions of buyers by listing it on Zillow.

    Learn how to do it

    Sell it yourself

    Take full control of how buyers see your home on Zillow by listing For Sale by Owner (FSBO).

    List your home

    What's special

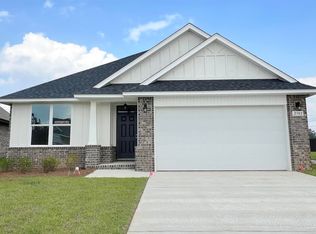
    WELCOME TO CARRINGTON! One of the MOST Sought Out GATED COMMUNITIES in the AREA. This Exquisite floor plan offers everything a family is seeking in their dream home built by one of the Panhandles MOST AWARDED & RECOGNIZED SEMI CUSTOM BUILDERS! This Craftsman 3/2 has many special features that make it stand out from the crowd. The large Great Room with 1' hop up, crown molding, elegant Gas Fire Place, 6" baseboards, Spanish lace walls & ceilings, Cortec Flooring, and double French Doors that lead to your 8X17 covered rear porch. Prepare to entertain friends and family in this first class kitchen, with island, Granite, 5 Burner cooktop, Wall oven/microwave combo, Beautiful Custom Maple Raised Panel Cabinets! Master Bedroom privately located at the back of your home with 9' walls and 1' Hop up & crown molding. Large walk in closet in hallway leading to Master Bath where you will find your "take me away" moment as you relax in your Freestanding soaking tub or the Tiled shower. Double vanity with Granite, and water closet. Other features include Ceramic Tile, Cortec flooring, crown molding, 6" baseboards, Spanish Lace textured walls and ceilings, rounded corners, Recessed, pendants, and undermount lighting in Kitchen, Upgraded faucets, and fully sodded yard with sprinkler system. This is the house you've been waiting to call home.

    This property is not currently displayed as for sale or rent on Zillow. This may be different from what's on other websites or public sources.

    Facts & features

    Interior

    Bedrooms & bathrooms
    • Bedrooms: 3
    • Bathrooms: 2
    • Full bathrooms: 2
    Heating
    • Heat pump, Electric
    Cooling
    • Central
    Appliances
    • Included: Dishwasher, Garbage disposal, Microwave
    • Laundry: Inside, W/D Hookups
    Features
    • Ceiling Fan(s), Kitchen Island, Pantry, Recessed Lighting, Walk-In Closet(s), Granite Counters, Fireplace, Crown Molding, Tray Ceiling(s), BASEBOARDS
    • Flooring: Tile, Carpet, Hardwood
    • Doors: Insulated Doors
    • Windows: Double Pane Windows
    • Attic: Pull Down Stairs
    • Has fireplace: Yes
    Interior area
    • Total interior livable area: 2,084 sqft

    Property

    Features
    • Patio & porch: Porch, Covered Patio
    • Exterior features: Brick
    • Fencing: Back Yard
    Lot
    • Size: 8,999 Square Feet
    • Features: Interior Lot
    Details
    • Parcel number: 272N314500018001
    • Zoning description: County, Res Single

    Construction

    Type & style
    • Home type: SingleFamily
    • Architectural style: Craftsman
    Materials
    • Wood
    • Foundation: Slab
    • Roof: Shake / Shingle
    Condition
    • New Construction
    • Year built: 2019

    Utilities & green energy

    • Sewer: Public Sewer
    • Water: Public
    • Utilities for property: Underground Utilities
    Green energy
    • Energy efficient items: CEILING FANS, HEATPUMP, INSULATED CEILINGS, INSULATED WALLS, RIDGE VENT

    Community & HOA

    Community
    • Security: Smoke Detector(s)
    HOA
    • Has HOA: Yes
    • HOA fee: $100 monthly
    Location
    • Region: Cantonment

    Financial & listing details

    • Price per square foot: $170/sqft
    • Tax assessed value: $275,436
    • Annual tax amount: $3,558

    Price history

    DateEventPrice
    7/28/2023Sold$350,000$168/sqft
    Source: PAR #621778 Report a problem
    7/24/2023Pending sale$350,000$168/sqft
    Source: PAR #621778 Report a problem
    6/18/2023Contingent$350,000$168/sqft
    Source: PAR #621778 Report a problem
    6/9/2023Listed for sale$350,000$168/sqft
    Source: PAR #621778 Report a problem
    4/12/2023Listing removed--
    Source: PAR #621778 Report a problem
    2/9/2023Listed for sale$350,000+34.7%$168/sqft
    Source: PAR #621778 Report a problem
    4/2/2020Sold$259,900$125/sqft
    Source: PAR #552646 Report a problem
    12/23/2019Listed for sale$259,900-5.8%$125/sqft
    Source: THOMAS HOME CORPORATION #552646 Report a problem
    4/19/2019Listed for sale$275,900$132/sqft
    Source: THOMAS HOME CORPORATION #552646 Report a problem

    Public tax history

    YearProperty taxesTax assessment
    2025$3,558 +7%$275,436 -0.1%
    2024$3,325 +708.4%$275,600 -9.7%
    2023$411 +228.2%$305,082 +12%
    2022$125 $272,286 +22.8%
    2021$125 -95.7%$221,688 +7.3%
    2020$2,939 +719.9%$206,589 +726.4%
    2019$358 $25,000 +400%
    2018$358 +321%$5,000
    2017$85 -1.8%$5,000
    2016$87 -1.4%$5,000
    2015$88 $5,000
    2014$88 $5,000 -67.7%
    2013-- $15,500
    2012-- $15,500 -15%
    2011-- $18,240 -20%
    2010-- $22,800
    2009-- $22,800 +2673.7%
    2008-- $822
    Find assessor info on the county website

    Neighborhood: 32533

    Nearby schools

    GreatSchools rating
    Schools provided by the listing agent
    • Elementary: JIM ALLEN
    • Middle: RANSOM
    • High: TATE

    Source: The MLS. This data may not be complete. We recommend contacting the local school district to confirm school assignments for this home.

    Sell for more on Zillow
    Get a Zillow Showcase℠ listing at no additional cost and you could sell for .
    $354,500
    2% more
    +$7,090
    With Zillow Showcase(estimated)

    $361,590

    Sell for more on Zillow
    Get a Zillow Showcase℠ listing at no additional cost and you could sell for .
    $354,500
    2% more
    +$7,090
    With Zillow Showcase(estimated)

    $361,590