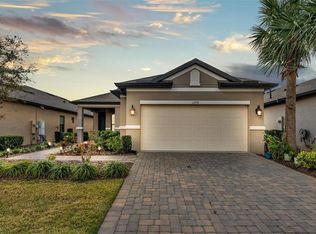
"Discover this stunning, move-in-ready 3-bedroom, 3-bathroom home in the highly sought-after, 55+ gated community of Esplanade at Highland Ranch in Clermont, Florida. This meticulously maintained, one-owner property offers a bright, open-concept design that blends luxury with comfort. The spacious kitchen, featuring high-end upgrades and a central island, flows seamlessly into the expansive great room—perfect for both everyday living and entertaining. Step outside to your oversized, screen-enclosed lanai and fully fenced backyard, offering both privacy and breathtaking views of the surrounding highlands. Positioned on an elevated lot, this home offers the ideal retreat with scenic outdoor living spaces. Additional features include an inside utility room with ample storage and a 2-car garage, ensuring convenience and ease of living. The single-story layout ensures accessibility, making it perfect for those seeking a hassle-free lifestyle. Beyond the home, enjoy unparalleled amenities within the Esplanade at Highland Ranch community. The Clubhouse offers a restaurant, fitness center, and aerobics studio, while outdoor amenities like the pool, tennis courts, pickleball courts, and bocce ball courts allow you to stay active and social. Scenic trails and lakes await exploration, and community spaces like the Demonstration Kitchen, Outdoor Patio, and Fire Pit are perfect for social gatherings. The Multi-Purpose Rooms are ideal for personal use or community events. This home is attractively priced and ready for immediate occupancy, offering a true turn-key lifestyle. With the HOA covering grounds maintenance and providing access to incredible amenities, you can enjoy the vibrant, active lifestyle that Highland Ranch has to offer. Don't miss out on the lowest priced 3-bedroom in the community! (55+ Addendum Required. Information deemed reliable but not guaranteed.)"
Sold for $459,000
Zillow last checked:
Listing updated:
Bought with:
Shaun Reed, 3011996
KELLER WILLIAMS CLASSIC
Source: Stellar MLS,MLS#: O6225711 Originating MLS: Orlando Regional
Originating MLS: Orlando Regional
Price history
| Date | Event | Price |
|---|---|---|
| 5/21/2025 | Sold | $459,000-2.1%$245/sqft |
Source:  Stellar MLS #O6225711 Report a problem Stellar MLS #O6225711 Report a problem | ||
| 4/18/2025 | Pending sale | $469,000$250/sqft |
Source: Stellar MLS #O6225711 Report a problem | ||
| 3/31/2025 | Price change | $469,000-1.2%$250/sqft |
Source: Stellar MLS #O6225711 Report a problem | ||
| 2/25/2025 | Price change | $474,900-1%$253/sqft |
Source: Stellar MLS #O6225711 Report a problem | ||
| 2/13/2025 | Price change | $479,900-1%$256/sqft |
Source: Stellar MLS #O6225711 Report a problem | ||
| 1/15/2025 | Price change | $484,900-1%$258/sqft |
Source: Stellar MLS #O6225711 Report a problem | ||
| 12/3/2024 | Price change | $489,900-2%$261/sqft |
Source: Stellar MLS #O6225711 Report a problem | ||
| 7/31/2024 | Listed for sale | $499,900+51.8%$266/sqft |
Source: Stellar MLS #O6225711 Report a problem | ||
| 7/21/2020 | Sold | $329,352$175/sqft |
Source: Agent Provided Report a problem | ||
Nearby homes
Get a cash offer in 3 minutes
Find out how much your home could sell for in as little as 3 minutes with a no-obligation cash offer.
Estimated market value
$449,200
