Premium Chester Springs location on nearly 3 Acres in Owen J. Roberts school district. This 3-bedroom / 3 full bath home offers 1,729 square feet of one level living and endless potential. Surrounded by nature, the property provides a rare opportunity to enjoy a peaceful lifestyle while still being within convenient reach of nearby dining, shopping, and commuter routes. The home features a functional layout with 3 good-sized bedrooms, 3 full baths, and a serene outdoor space highlighted by an in-ground pool. A pole building at the rear of the property has 2 garage bays plus a large open space for flexible use. Septic was replaced in 2023 with a new micro-mound drip system (paperwork available). Roof is also newer (approx 2020). This home is ready for its next owners and presents an ideal canvas for buyers looking to customize and add value. Bring your vision and unlock the full potential of this opportunity! Adjacent 2.2 acre lot is also for sale separately, making a 5+ acre opportunity in one of the most desirable locations in sought-after Chester Springs. See PACT2097256 for 2290 Horseshoe Trail and PACT2120386 for the joint listing for both parcels.
Sold for $430,000
$430,000
2310 Horseshoe Trl, Chester Springs, PA 19425
3beds
1,729sqft
Single Family Residence
Built in 1958
2.96 Acres Lot
$433,000 Zestimate®
$249/sqft
$3,487 Estimated rent
Home value
$433,000
$411,000 - $455,000
$3,487/mo
Zestimate® history
Owner options
List your home for rent
$3,487/mo
Rent Zestimate®
Find your next renter with Zillow Rental Manager. Plus, with online applications, you can quickly screen prospective tenants – for free.
$3,487/mo
Rent Zestimate®
Refinance and save
$2,810/mo
Est. payment
Refinancing to a lower rate could help reduce your monthly payments and save thousands over the life of the loan.
$2,810/mo
Est. payment
Explore your selling options
Work with a Zillow partner agent
Leverage their expertise and Zillow's premium Showcase listings to get your home seen by more buyers.
Get startedList with your own agent
Get your home in front of millions of buyers by listing it on Zillow.
Learn how to do itSell it yourself
Take full control of how buyers see your home on Zillow by listing For Sale by Owner (FSBO).
List your homeWhat's special
In-ground poolSurrounded by natureSerene outdoor space
Zillow last checked:
Listing updated:
Listed by:
Elizabeth Kramer 215-620-4928,
James A Cochrane Inc,
Co-Listing Agent: William Cochrane 610-476-4779,
James A Cochrane Inc
Bought with:
Chris Pilotte, RS348870
Realty One Group Exclusive
Source: Bright MLS,MLS#: PACT2119580
Facts & features
Interior
Bedrooms & bathrooms
- Bedrooms: 3
- Bathrooms: 3
- Full bathrooms: 3
- Main level bathrooms: 3
- Main level bedrooms: 3
Rooms
- Room types: Dining Room, Primary Bedroom, Bedroom 2, Bedroom 3, Kitchen, Family Room, Sun/Florida Room, Laundry, Bathroom 2, Bathroom 3, Primary Bathroom
Primary bedroom
- Level: Main
Bedroom 2
- Level: Main
Bedroom 3
- Level: Main
Primary bathroom
- Level: Main
Bathroom 2
- Level: Main
Bathroom 3
- Level: Main
Dining room
- Level: Main
Family room
- Level: Main
Kitchen
- Level: Main
Laundry
- Level: Main
Other
- Level: Main
Heating
- Hot Water, Oil
Cooling
- Central Air, Electric
Appliances
- Included: Water Heater
- Laundry: Main Level, Laundry Room
Features
- Flooring: Carpet
- Basement: Unfinished,Partially Finished,Walk-Out Access
- Number of fireplaces: 3
- Fireplace features: Gas/Propane, Wood Burning
Interior area
- Total structure area: 1,729
- Total interior livable area: 1,729 sqft
- Finished area above ground: 1,729
- Finished area below ground: 0
Property
Parking
- Total spaces: 4
- Parking features: Garage Faces Front, Garage Door Opener, Driveway, Attached
- Attached garage spaces: 1
- Uncovered spaces: 3
Accessibility
- Accessibility features: None
Features
- Levels: One
- Stories: 1
- Has private pool: Yes
- Pool features: Private
- Has view: Yes
- View description: Garden, Trees/Woods
Lot
- Size: 2.96 Acres
- Features: Additional Lot(s), Backs to Trees, Wooded, Private, Front Yard, Rear Yard, Rural
Details
- Additional structures: Above Grade, Below Grade, Outbuilding
- Parcel number: 2507 0102
- Zoning: R-2
- Zoning description: R-2 Residential
- Special conditions: Standard
Construction
Type & style
- Home type: SingleFamily
- Architectural style: Ranch/Rambler
- Property subtype: Single Family Residence
Materials
- Frame
- Foundation: Block
- Roof: Asphalt,Shingle
Condition
- New construction: No
- Year built: 1958
Utilities & green energy
- Sewer: On Site Septic
- Water: Well
Community & HOA
Community
- Subdivision: Huntview At Horses
HOA
- Has HOA: No
Location
- Region: Chester Springs
- Municipality: WEST VINCENT TWP
Financial & listing details
- Price per square foot: $249/sqft
- Tax assessed value: $196,080
- Annual tax amount: $8,552
- Date on market: 4/1/2026
- Listing agreement: Exclusive Right To Sell
- Listing terms: Cash,Conventional
- Inclusions: Washer, Dryer, Refrigerator And 2 Dehumidifiers, All In As-is Condition.
- Ownership: Fee Simple
- Road surface type: Paved
Price history
| Date | Event | Price |
|---|---|---|
| 6/25/2026 | Sold | $430,000-20.2%$249/sqft |
Source:  Bright MLS #PACT2119580 Report a problem Bright MLS #PACT2119580 Report a problem | ||
| 4/1/2026 | Listed for sale | $539,000$312/sqft |
Source: Bright MLS #PACT2119580 Report a problem | ||
Public tax history
| Year | Property taxes | Tax assessment |
|---|---|---|
| 2026 | $8,552 +21.7% | $196,080 +19.2% |
| 2025 | $7,026 +1.5% | $164,440 |
| 2024 | $6,925 +2.3% | $164,440 |
| 2023 | $6,769 +1.5% | $164,440 |
| 2022 | $6,671 +1.7% | $164,440 |
| 2021 | $6,563 +143.8% | $164,440 |
| 2020 | $2,692 -56.6% | $164,440 |
| 2019 | $6,199 +2% | $164,440 |
| 2018 | $6,078 +9900.5% | $164,440 |
| 2017 | $61 -98.8% | $164,440 |
| 2016 | $5,062 | $164,440 |
| 2015 | $5,062 | $164,440 |
| 2014 | $5,062 | $164,440 |
| 2013 | -- | $164,440 |
| 2012 | -- | $164,440 |
| 2011 | -- | $164,440 |
| 2010 | -- | $164,440 |
| 2009 | -- | $164,440 |
| 2008 | -- | $164,440 |
| 2007 | -- | $164,440 |
| 2006 | -- | $164,440 |
| 2005 | -- | $164,440 |
| 2004 | -- | $164,440 |
| 2003 | -- | $164,440 |
| 2000 | -- | $164,440 |
Find assessor info on the county website
Neighborhood: 19425
Nearby homes
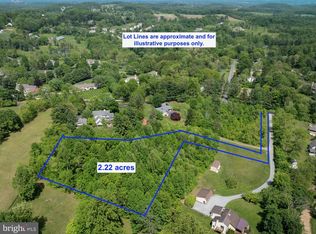
- $270,0002.22 acres2290 Horseshoe Trl, Chester Springs, PA 19425Sold
- $756,2004 bd2 ba3.9k sqft2320 Horseshoe Trl, Chester Springs, PA 19425Off Market
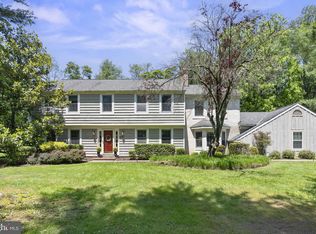
- $700,0004 bd3 ba2.7k sqft1 Pine Dr, Chester Springs, PA 19425Sold
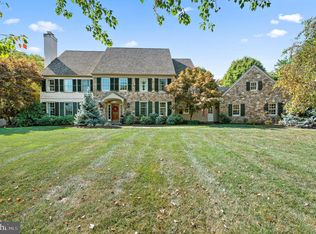
- $1,625,0005 bd7 ba5.8k sqft106 Houndstooth Cir, Chester Springs, PA 19425Sold
- $39,080-- bd-- ba-- sqft2280 Horseshoe Trl, Chester Springs, PA 19425Off Market
- $696,2004 bd3 ba2.2k sqft2 Pine Dr, Chester Springs, PA 19425Off Market
- $952,1004 bd3 ba3.9k sqft15 Barrington Ln, Chester Springs, PA 19425Off Market
- $1,027,8004 bd5 ba4.1k sqft105 Houndstooth Cir, Chester Springs, PA 19425Off Market
Nearby schools
GreatSchools rating
- 10/10West Vincent El SchoolGrades: K-6Distance: 2.1 mi
- 7/10Owen J Roberts Middle SchoolGrades: 7-8Distance: 4.6 mi
- 8/10Owen J Roberts High SchoolGrades: 9-12Distance: 4.6 mi
Schools provided by the listing agent
- District: Owen J Roberts
Source: Bright MLS. This data may not be complete. We recommend contacting the local school district to confirm school assignments for this home.
Get a cash offer in 3 minutes
Find out how much your home could sell for in as little as 3 minutes with a no-obligation cash offer.
Estimated market value
$433,000
Get a cash offer in 3 minutes
Find out how much your home could sell for in as little as 3 minutes with a no-obligation cash offer.
Estimated market value
$433,000
- Pennsylvania
- Chester County
- Chester Springs
- 19425
- 2310 Horseshoe Trl
