Skip main navigation
Sold
  • Price Unknown

    2310 Innisbrook Dr, Abilene, TX 79606

    3beds
    2,831sqft
    Single Family Residence
    Built in 2014
    0.31 Acres Lot
    $643,500 Zestimate®
    $--/sqft
    $4,487 Estimated rent

    Home value

    $643,500

    $611,000 - $676,000

    $4,487/mo

    Zestimate® history
    Loading
    Loading...

    Owner options

    List your home for rent

    $4,487/mo

    Rent Zestimate®

    Find your next renter with Zillow Rental Manager. Plus, with online applications, you can quickly screen prospective tenants – for free.

    Learn more

    $4,487/mo

    Rent Zestimate®

    Refinance and save

    $420/mo

    Est. payment

    Refinancing to a lower rate could help reduce your monthly payments and save thousands over the life of the loan.

    See today's rates

    $420/mo

    Est. payment

    Explore your selling options

    Work with a Zillow partner agent

    Leverage their expertise and Zillow's premium Showcase listings to get your home seen by more buyers.

    Get started

    List with your own agent

    Get your home in front of millions of buyers by listing it on Zillow.

    Learn how to do it

    Sell it yourself

    Take full control of how buyers see your home on Zillow by listing For Sale by Owner (FSBO).

    List your home

    What's special

    Insulated garagePlush berber carpetEpoxy-coated garage floorsGranite countertopsSpacious patioElegant living spaceCustom closets
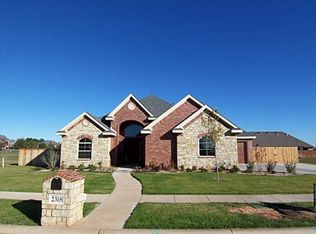
    Discover this stunning custom-built home, boasting 2,831 sq ft of elegant living space, ideal for empty nesters or professionals in the sought-after Villages of Abilene, South Abilene. Crafted by Scott Olson, this residence showcases exceptional attention to detail in design, materials, and construction. This 3 bedroom, 2.5 bathroom, 3 car garage residence features a shower (no bathtub) in each full bathroom, with the primary shower featuring custom stonework. Set on a beautifully landscaped .31-acre lot, the outdoor area features a spacious patio equipped with motorized solar and wind screens, a large stone fireplace with gas logs, stamped concrete, and a TV—perfect for entertaining. Inside, you'll find a wealth of features including GE Café appliances, hardwood flooring throughout, and plush berber carpet in two secondary bedrooms. The home is built on a post-tension slab and includes a tankless hot water heater, granite countertops, and epoxy-coated garage floors. Ample storage is provided with custom closets and cabinets in both the house and garage. Additional highlights include a reverse osmosis water system for the kitchen, a whole-house REME-LED UV air purification system, a wood-beamed living room ceiling with stained wood inlay, a stone fireplace with gas logs, a custom metal and glass front entry door, and an insulated garage with air-conditioned third bay. The expansive master suite features a luxurious en suite bathroom with two custom closets—one designed as an engineered safe room—and a large tiled shower with custom stonework. The two secondary bedrooms share a beautifully designed bathroom with a custom shower, allowing for flexibility in usage. One secondary bedroom is equipped with a custom desk and extensive millwork, ideal for a home office or additional living space. Don’t miss the chance to call this immaculately maintained your home sweet home!

    Zillow last checked:

    Listing updated:

    Listed by:

    Amy Cox 0667992,

    ALL Real Estate, LLC 806-900-9540

    Bought with:

    Shawna Abernathy

    Red Apple Realtors

    Source: NTREIS,MLS#: 20767657

    Facts & features

    Interior

    Bedrooms & bathrooms
    • Bedrooms: 3
    • Bathrooms: 3
    • Full bathrooms: 2
    • 1/2 bathrooms: 1
    Heating
    • Central, Zoned
    Cooling
    • Central Air, Ceiling Fan(s), Electric
    Appliances
    • Included: Double Oven, Dishwasher, Electric Range, Tankless Water Heater, Water Purifier
    • Laundry: Washer Hookup, Electric Dryer Hookup
    Features
    • Kitchen Island, Vaulted Ceiling(s)
    • Flooring: Carpet, Hardwood
    • Windows: Plantation Shutters
    • Has basement: No
    • Number of fireplaces: 2
    • Fireplace features: Gas Log, Gas Starter, Living Room, Outside, Wood Burning
    Interior area
    • Total interior livable area: 2,831 sqft

    Property

    Parking
    • Total spaces: 3
    • Parking features: Epoxy Flooring
    • Attached garage spaces: 3
    Accessibility
    • Accessibility features: Accessible Doors
    Features
    • Levels: One
    • Stories: 1
    • Patio & porch: Rear Porch, Patio, Screened, Covered
    • Pool features: None
    • Fencing: Back Yard
    Lot
    • Size: 0.31 Acres
    Details
    • Parcel number: 107326

    Construction

    Type & style
    • Home type: SingleFamily
    • Architectural style: Detached
    • Property subtype: Single Family Residence
    Materials
    • Foundation: Slab
    • Roof: Composition
    Condition
    • Year built: 2014

    Utilities & green energy

    • Sewer: Public Sewer
    • Water: Public
    • Utilities for property: Sewer Available, Water Available

    Community & HOA

    Community
    • Security: Security System
    • Subdivision: Wyndham Place
    HOA
    • Has HOA: Yes
    • Services included: Maintenance Grounds
    • HOA fee: $420 annually
    • HOA name: The Villages of Abilene HOA
    • HOA phone: 325-665-4927
    Location
    • Region: Abilene

    Financial & listing details

    • Tax assessed value: $575,961
    • Annual tax amount: $14,159
    • Date on market: 10/31/2024
    • Cumulative days on market: 46 days
    • Listing terms: Cash,Conventional,FHA,VA Loan

    Price history

    DateEventPrice
    12/16/2024Sold--
    Source: NTREIS #20767657 Report a problem
    11/2/2024Contingent$639,000$226/sqft
    Source: NTREIS #20767657 Report a problem
    10/31/2024Listed for sale$639,000+16.2%$226/sqft
    Source: NTREIS #20767657 Report a problem
    10/24/2022Listing removed--
    Source: RE/MAX International Report a problem
    6/15/2022Sold--
    Source: NTREIS #20052040 Report a problem
    6/15/2022Pending sale$549,900$194/sqft
    Source: RE/MAX International #20052040 Report a problem
    6/15/2022Listing removed--
    Source: RE/MAX International Report a problem
    5/14/2022Pending sale$549,900$194/sqft
    Source: NTREIS #20052040 Report a problem
    5/12/2022Listed for sale$549,900+25%$194/sqft
    Source: NTREIS #20052040 Report a problem
    12/6/2019Listing removed$440,000$155/sqft
    Source: RE/MAX OF ABILENE #14191201 Report a problem
    11/25/2019Pending sale$440,000$155/sqft
    Source: RE/MAX OF ABILENE #14191201 Report a problem
    10/4/2019Listed for sale$440,000$155/sqft
    Source: RE/MAX OF ABILENE #14191201 Report a problem

    Public tax history

    YearProperty taxesTax assessment
    2025$14,159 +48.5%$575,961 +4.5%
    2024$9,537 -0.8%$551,096 +1%
    2023$9,611 -7.9%$545,651 +4%
    2022$10,438 $524,806 +10%
    2021-- $477,096 +5.5%
    2020$11,654 +25.9%$452,423 +1.4%
    2019$9,261 $445,973 +3.5%
    2018$9,261 $430,699 -1.8%
    2017$9,261 +12.6%$438,731 +1.9%
    2016$8,227 +887.7%$430,601 +25.1%
    2015$833 $344,144
    Find assessor info on the county website

    Neighborhood: Chimney Rock

    Nearby schools

    GreatSchools rating
    Schools provided by the listing agent
    • Elementary: Wylie West
    • High: Wylie
    • District: Wylie ISD, Taylor Co.

    Source: NTREIS. This data may not be complete. We recommend contacting the local school district to confirm school assignments for this home.