Skip main navigation
Closed
  • $1,318,100

    2310 Iroquois Dr, Glenview, IL 60026

    4beds
    3,678sqft
    Single Family Residence
    Built in 1984
    -- sqft lot
    $1,318,100 Zestimate®
    $358/sqft
    $6,430 Estimated rent

    Home value

    $1,318,100

    $1.19M - $1.46M

    $6,430/mo

    Zestimate® history
    Loading
    Loading...

    Owner options

    List your home for rent

    $6,430/mo

    Rent Zestimate®

    Find your next renter with Zillow Rental Manager. Plus, with online applications, you can quickly screen prospective tenants – for free.

    Learn more

    $6,430/mo

    Rent Zestimate®

    Refinance and save

    $7,938/mo

    Est. payment

    Refinancing to a lower rate could help reduce your monthly payments and save thousands over the life of the loan.

    See today's rates

    $7,938/mo

    Est. payment

    Explore your selling options

    Work with a Zillow partner agent

    Leverage their expertise and Zillow's premium Showcase listings to get your home seen by more buyers.

    Get started

    List with your own agent

    Get your home in front of millions of buyers by listing it on Zillow.

    Learn how to do it

    Sell it yourself

    Take full control of how buyers see your home on Zillow by listing For Sale by Owner (FSBO).

    List your home

    What's special

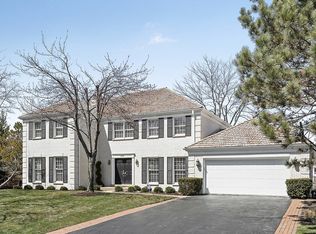
    MOVE-IN READY - LARGE FAMILY HOME! Move right into this spacious well-maintained family home in the highly sought-after Indian Ridge community. A very warm & inviting entry foyer welcomes you to this lovely 2-story colonial brick house situated in a desirable cul-de-sac location in Indian Ridge. Make your way to the large living and dining room areas, the perfect setting for all your formal gatherings. The first-floor family room features a cozy fireplace with an abundance of natural light throughout. The extra-large kitchen offers plenty of cabinet space and room for a separate dining nook or breakfast bar. Sliding doors lead to a beautiful paver patio with an outdoor fireplace and fully equipped attached gas grill, ideal for outdoor entertaining. Soak up some sun in the backyard area, full and lush, private green space complete with a sprinkler system. Four full bedrooms upstairs including a grand primary suite with a large bath, walk-in closet, and sitting room. There is a home office/ fifth bedroom/den on the main floor, as well as laundry/mudroom off the attached garage. The finished basement includes a spacious recreational area, game room with a wet bar, and the convenience of a full bath, providing endless possibilities to expand or add a sixth bedroom. Did we mention extra storage? Dry and ample crawl space is available for all your storage needs. Other features of this well-kept home include: beautiful hardwood flooring, crown molding, California closets, Pella windows, and a whole house generator. Indian Ridge is a family-friendly community with convenient access to the Glen, shopping, quick access to the expressways, and coveted school districts. It's a perfect place to call home!

    This property is not currently displayed as for sale or rent on Zillow. This may be different from what's on other websites or public sources.

    Zillow last checked:

    Listing updated:

    Listed by:

    Danny Lewis 312-242-1000,

    Dream Town Real Estate,

    Gerardo Tapia-Quiroz,

    Dream Town Real Estate

    Bought with:

    Maria Etling

    Berkshire Hathaway HomeServices Chicago

    Source: MRED as distributed by MLS GRID,MLS#: 11812598MLS Logo

    Facts & features

    Interior

    Bedrooms & bathrooms
    • Bedrooms: 4
    • Bathrooms: 4
    • Full bathrooms: 3
    • 1/2 bathrooms: 1
    Rooms
    • Room types: Office, Recreation Room, Game Room, Foyer, Storage, Sitting Room
    Primary bedroom
    • Features: Bathroom (Full)
    • Level: Second
    • Area: 464 Square Feet
    • Dimensions: 16X29
    Bedroom 2
    • Level: Second
    • Area: 182 Square Feet
    • Dimensions: 13X14
    Bedroom 3
    • Level: Second
    • Area: 182 Square Feet
    • Dimensions: 13X14
    Bedroom 4
    • Level: Second
    • Area: 130 Square Feet
    • Dimensions: 13X10
    Dining room
    • Level: Main
    • Area: 196 Square Feet
    • Dimensions: 14X14
    Family room
    • Level: Main
    • Area: 420 Square Feet
    • Dimensions: 21X20
    Foyer
    • Level: Main
    • Area: 204 Square Feet
    • Dimensions: 17X12
    Game room
    • Level: Basement
    • Area: 240 Square Feet
    • Dimensions: 20X12
    Kitchen
    • Features: Kitchen (Eating Area-Breakfast Bar, Eating Area-Table Space, Pantry-Butler, Breakfast Room)
    • Level: Main
    • Area: 169 Square Feet
    • Dimensions: 13X13
    Laundry
    • Level: Main
    • Area: 72 Square Feet
    • Dimensions: 12X6
    Living room
    • Level: Main
    • Area: 300 Square Feet
    • Dimensions: 15X20
    Office
    • Level: Main
    • Area: 168 Square Feet
    • Dimensions: 14X12
    Recreation room
    • Level: Basement
    • Area: 832 Square Feet
    • Dimensions: 26X32
    Sitting room
    • Level: Second
    • Area: 160 Square Feet
    • Dimensions: 16X10
    Storage
    • Level: Basement
    • Area: 345 Square Feet
    • Dimensions: 23X15
    Heating
    • Natural Gas, Forced Air
    Cooling
    • Central Air
    Appliances
    • Included: Range, Microwave, Dishwasher, Refrigerator, Washer, Dryer, Disposal
    Features
    • Windows: Screens
    • Basement: Finished,Rec/Family Area,Full
    • Number of fireplaces: 1
    • Fireplace features: Family Room
    Interior area
    • Total structure area: 0
    • Total interior livable area: 3,678 sqft

    Property

    Parking
    • Total spaces: 2
    • Parking features: Garage Door Opener, On Site, Garage Owned, Attached, Garage
    • Attached garage spaces: 2
    • Has uncovered spaces: Yes
    Accessibility
    • Accessibility features: No Disability Access
    Features
    • Stories: 2
    • Patio & porch: Patio
    • Exterior features: Outdoor Grill
    Lot
    • Dimensions: 180X140X27X28X133
    • Features: Cul-De-Sac
    Details
    • Parcel number: 04203030450000
    • Special conditions: None

    Construction

    Type & style
    • Home type: SingleFamily
    • Property subtype: Single Family Residence
    Materials
    • Brick
    • Roof: Shake
    Condition
    • New construction: No
    • Year built: 1984

    Utilities & green energy

    • Sewer: Public Sewer
    • Water: Lake Michigan

    Community & HOA

    HOA
    • Has HOA: Yes
    • Services included: Insurance
    • HOA fee: $180 quarterly
    Location
    • Region: Glenview

    Financial & listing details

    • Price per square foot: $358/sqft
    • Tax assessed value: $760,000
    • Annual tax amount: $15,745
    • Date on market: 8/16/2023
    • Listing terms: Conventional
    • Ownership: Fee Simple w/ HO Assn.

    Price history

    DateEventPrice
    8/16/2023Sold$925,000-2.6%$251/sqft
    Source: MRED as distributed by MLS GRID #11812598 Report a problem
    5/15/2023Contingent$949,900$258/sqft
    Source: MRED as distributed by MLS GRID #11766662 Report a problem
    4/24/2023Listed for sale$949,900$258/sqft
    Source: MRED as distributed by MLS GRID #11766662 Report a problem

    Public tax history

    YearProperty taxesTax assessment
    2024$17,697 +16.6%$76,000 +0%
    2023$15,179 +0.9%$75,999
    2022$15,051 -4.4%$75,999 +10.1%
    2021$15,745 +0.3%$69,005
    2020$15,701 +3%$69,005 -9%
    2019$15,241 +5.4%$75,830 +14.8%
    2018$14,457 -2.6%$66,080 -5%
    2017$14,840 -9.7%$69,578 -12.6%
    2016$16,430 +21.9%$79,575 +33%
    2015$13,478 -7.3%$59,851 -9.4%
    2014$14,535 +2.3%$66,030
    2013$14,214 -11.7%$66,030 -18.5%
    2012$16,090 +8.1%$81,000
    2011$14,882 +2.2%$81,000
    2010$14,565 +6.2%$81,000 -9.8%
    2009$13,709 +11.2%$89,755 -7%
    2008$12,326 +7.1%$96,511
    2007$11,511 +5.9%$96,511 +29.9%
    2006$10,868 +2.3%$74,285
    2005$10,624 +11.1%$74,285
    2004$9,561 -1.4%$74,285 +14.4%
    2003$9,700 +3.6%$64,947
    2002$9,362 +29.7%$64,947
    2001$7,219 +1.6%$64,947 +38.7%
    2000$7,106 +2.1%$46,814
    1999$6,960 $46,814
    Find assessor info on the county website

    Neighborhood: 60026

    Nearby schools

    GreatSchools rating
    Schools provided by the listing agent
    • District: 31

    Source: MRED as distributed by MLS GRID. This data may not be complete. We recommend contacting the local school district to confirm school assignments for this home.

    Get a cash offer in 3 minutes
    Find out how much your home could sell for in as little as 3 minutes with a no-obligation cash offer.
    Estimated market value
    $1,318,100
    Get a cash offer in 3 minutes
    Find out how much your home could sell for in as little as 3 minutes with a no-obligation cash offer.
    Estimated market value
    $1,318,100