Welcome to this meticulously updated townhome that blends modern comforts with prime convenience. This exquisite 3-bedroom, 2.5-bathroom home is designed to offer a relaxed, stylish lifestyle with thoughtful enhancements throughout. Through the charming screened portico entry, find gleaming hard floors that flow seamlessly through the open-concept living spaces—no carpet in sight. The heart of the home, the kitchen, boasts elegant granite surfaces that perfectly complement the sleek cabinetry and breakfast bar, making meal prep and entertaining a delight. This townhome offers a versatile layout with the added convenience of a converted garage bedroom space complete with its own professionally installed floor mounted air conditioning unit and ceiling fan, or reimagine this space as a home office or gym adding up to an additional 400 square feet of living space! The spacious primary bedroom features a charming screened balcony, perfect for enjoying your morning coffee or evening relaxation, and both upstairs bedrooms provide the privacy and luxury of en suite bathrooms. The lower level of the home features a beautiful screened porch, an ideal spot for unwinding or hosting gatherings year-round. Ample storage options are provided with two exterior storage rooms located both upstairs and downstairs, ensuring you have space for any belongings you want to keep out of sight! The community enhances your living experience with its inviting pool and convenient access to Winter Haven's famous Chain of Lakes on Lake Lulu, offering fantastic opportunities for fishing or boating. Located in the heart of Winter Haven, you’ll be just minutes from downtown, shopping centers, grocery stores, retail, and a variety of restaurants. Additionally, the Polk Parkway is easily accessible, and you're less than an hour away from the excitement of both Tampa and Orlando, not to mention just a few short miles from Winter Haven's very own Legoland Florida Resort. Potentially even more exciting and scheduled to be completed in February of 2025 within short WALKING DISTANCE of this lovely townhouse is the new Chain of Lakes Park where, on the same grounds that the Boston Red Sox and Cleveland Indians major league baseball teams made their spring homes in years passed, an incredible new complex will be re-envisioned for state-of-the-art facilities bringing amateur and collegiate athletes just steps from your door. The future phases of this redevelopment are promised to include delightful family-friendly activities, such as a playground, boardwalk, multi-purpose field area, and inclusion of lake shoreline! This townhouse perfectly combines modern updates with an unbeatable location. Schedule a viewing today and experience all that this exceptional property has to offer!
Sold for $220,000
$220,000
2310 ISLE ROYALE COURT SE, WINTER HAVEN, FL 33880
3beds
1,312sqft
Townhouse
Built in 1995
2,387 Square Feet Lot
$212,600 Zestimate®
$168/sqft
$1,701 Estimated rent
Home value
$212,600
$191,000 - $236,000
$1,701/mo
Zestimate® history
Owner options
List your home for rent
$1,701/mo
Rent Zestimate®
Find your next renter with Zillow Rental Manager. Plus, with online applications, you can quickly screen prospective tenants – for free.
$1,701/mo
Rent Zestimate®
Refinance and save
$1,825/mo
Est. payment
Refinancing to a lower rate could help reduce your monthly payments and save thousands over the life of the loan.
$1,825/mo
Est. payment
Explore your selling options
Work with a Zillow partner agent
Leverage their expertise and Zillow's premium Showcase listings to get your home seen by more buyers.
Get startedList with your own agent
Get your home in front of millions of buyers by listing it on Zillow.
Learn how to do itSell it yourself
Take full control of how buyers see your home on Zillow by listing For Sale by Owner (FSBO).
List your homeWhat's special
Breakfast barConverted garage bedroom spaceElegant granite surfacesCeiling fanBeautiful screened porchInviting poolOpen-concept living spaces
Zillow last checked:
Listing updated:
Listed by:
Kayly Malinas, PA 863-258-1426,
JOHN WOOD REALTY, INC. 863-324-9663
Bought with:
Edgar Arroyo, 3358533
HUT REALTY, LLC
Source: Stellar MLS,MLS#: P4931456 Originating MLS: East Polk
Originating MLS: East Polk
Facts & features
Interior
Bedrooms & bathrooms
- Bedrooms: 3
- Bathrooms: 3
- Full bathrooms: 2
- 1/2 bathrooms: 1
Rooms
- Room types: Attic, Storage Rooms
Primary bedroom
- Features: En Suite Bathroom, Built-in Closet
- Level: Second
- Area: 240 Square Feet
- Dimensions: 15x16
Other
- Features: Other, Storage Closet
- Level: First
- Area: 384 Square Feet
- Dimensions: 16x24
Bedroom 2
- Features: En Suite Bathroom, Granite Counters, Makeup/Vanity Space, Built-in Closet
- Level: Second
- Area: 228 Square Feet
- Dimensions: 12x19
Kitchen
- Features: Breakfast Bar, Granite Counters, Pantry
- Level: First
- Area: 140 Square Feet
- Dimensions: 10x14
Living room
- Level: First
- Area: 228 Square Feet
- Dimensions: 12x19
Heating
- Central
Cooling
- Central Air
Appliances
- Included: Dishwasher, Dryer, Gas Water Heater, Microwave, Range, Range Hood, Refrigerator, Washer
- Laundry: In Garage
Features
- Ceiling Fan(s), Eating Space In Kitchen, High Ceilings, Living Room/Dining Room Combo, Open Floorplan, Solid Surface Counters, Split Bedroom, Thermostat
- Flooring: Tile, Vinyl
- Doors: Sliding Doors
- Windows: Window Treatments
- Has fireplace: No
Interior area
- Total structure area: 1,872
- Total interior livable area: 1,312 sqft
Property
Parking
- Total spaces: 1
- Parking features: Driveway, Garage Door Opener, Ground Level, Guest, Parking Pad
- Attached garage spaces: 1
- Has uncovered spaces: Yes
Features
- Levels: Two
- Stories: 2
- Patio & porch: Deck, Enclosed, Patio, Porch, Rear Porch, Screened
- Exterior features: Balcony, Lighting, Private Mailbox, Storage
- Pool features: Gunite, In Ground
- On waterfront: Yes
- Waterfront features: Lake, Waterfront, Lake Privileges, Boat Ramp - Private, Fishing Pier, Skiing Allowed
- Body of water: LAKE LULU
Lot
- Size: 2,387 Square Feet
- Features: Landscaped, Near Public Transit
- Residential vegetation: Fruit Trees, Mature Landscaping, Trees/Landscaped
Details
- Parcel number: 262833658222000060
- Zoning: 0
- Special conditions: None
Construction
Type & style
- Home type: Townhouse
- Property subtype: Townhouse
- Attached to another structure: Yes
Materials
- Block, Stucco
- Foundation: Slab
- Roof: Shingle
Condition
- Completed
- New construction: No
- Year built: 1995
Utilities & green energy
- Sewer: Public Sewer
- Water: Public
- Utilities for property: BB/HS Internet Available, Cable Available, Electricity Connected, Natural Gas Connected, Phone Available, Public, Sewer Connected, Street Lights, Water Connected
Green energy
- Water conservation: Fl. Friendly/Native Landscape
Community & HOA
Community
- Features: Dock, Fishing, Lake, Water Access, Waterfront, Fitness Center, Golf Carts OK, Pool
- Security: Security Lights, Smoke Detector(s)
- Pet fee: $0 monthly
- Subdivision: TOWNHOUSES AT PARK LAKE
HOA
- Has HOA: Yes
- Amenities included: Fitness Center, Pool, Recreation Facilities
- Services included: Common Area Taxes, Community Pool, Reserve Fund, Maintenance Structure, Maintenance Grounds, Pool Maintenance
- HOA fee: $250 monthly
- HOA name: Jonathan Turner
- HOA phone: 863-508-1072
Location
- Region: Winter Haven
Financial & listing details
- Price per square foot: $168/sqft
- Tax assessed value: $171,000
- Annual tax amount: $1,190
- Date on market: 7/31/2024
- Cumulative days on market: 245 days
- Listing terms: Cash,Conventional,FHA,VA Loan
- Ownership: Fee Simple
- Total actual rent: 0
- Electric utility on property: Yes
- Road surface type: Paved
Price history
| Date | Event | Price |
|---|---|---|
| 5/2/2025 | Sold | $220,000+0%$168/sqft |
Source:  Stellar MLS #P4931456 Report a problem Stellar MLS #P4931456 Report a problem | ||
| 4/2/2025 | Pending sale | $219,900$168/sqft |
Source: Stellar MLS #P4931456 Report a problem | ||
| 1/9/2025 | Price change | $219,900-8.3%$168/sqft |
Source: Stellar MLS #P4931456 Report a problem | ||
| 11/6/2024 | Price change | $239,900-2%$183/sqft |
Source: Stellar MLS #P4931456 Report a problem | ||
| 9/24/2024 | Price change | $244,900-2%$187/sqft |
Source: Stellar MLS #P4931456 Report a problem | ||
| 7/31/2024 | Listed for sale | $249,900+168.7%$190/sqft |
Source: Stellar MLS #P4931456 Report a problem | ||
| 1/6/2017 | Sold | $93,000+0.1%$71/sqft |
Source: Public Record Report a problem | ||
| 12/8/2016 | Pending sale | $92,900$71/sqft |
Source: REALTY ON THE RIDGE LLC #P4713223 Report a problem | ||
| 11/30/2016 | Listed for sale | $92,900+6093.3%$71/sqft |
Source: REALTY ON THE RIDGE LLC #P4713223 Report a problem | ||
| 9/23/2015 | Sold | $1,500-98.9%$1/sqft |
Source: Public Record Report a problem | ||
| 5/18/2006 | Sold | $139,000+9%$106/sqft |
Source: Public Record Report a problem | ||
| 10/3/2005 | Sold | $127,500+37.1%$97/sqft |
Source: Stellar MLS #P4586162 Report a problem | ||
| 9/13/2004 | Sold | $93,000+22.7%$71/sqft |
Source: Public Record Report a problem | ||
| 10/13/1995 | Sold | $75,800$58/sqft |
Source: Public Record Report a problem | ||
Public tax history
| Year | Property taxes | Tax assessment |
|---|---|---|
| 2025 | $3,063 | $171,000 +58.5% |
| 2024 | -- | $107,907 +3% |
| 2023 | $1,190 +4.1% | $104,764 +3% |
| 2022 | $1,143 +1.2% | $101,713 +3% |
| 2021 | $1,130 +1.7% | $98,750 +1.4% |
| 2020 | $1,110 +1.9% | $97,387 +2.3% |
| 2019 | $1,089 | $95,197 +1.9% |
| 2018 | $1,089 +2.3% | $93,422 +2.1% |
| 2017 | $1,064 -40% | $91,500 +4% |
| 2016 | $1,775 +156.9% | $88,000 +17.6% |
| 2015 | $691 +3.9% | $74,833 +0.8% |
| 2014 | $665 -5.2% | $74,239 +1.5% |
| 2013 | $702 +1.6% | $73,142 +1.7% |
| 2012 | $690 -8.4% | $71,919 -6% |
| 2011 | $753 -5.3% | $76,485 -1.9% |
| 2010 | $796 -35.1% | $77,993 -19.2% |
| 2009 | $1,227 -11.3% | $96,494 -9.2% |
| 2008 | $1,383 | $106,245 |
| 2007 | -- | -- |
| 2006 | $2,033 | -- |
| 2005 | -- | -- |
| 2004 | $959 +3.1% | -- |
| 2003 | $930 +0.9% | $63,710 +1% |
| 2002 | $922 +2.7% | $63,065 +1.6% |
| 2001 | $898 | $62,072 |
Find assessor info on the county website
Neighborhood: 33880
Nearby homes
- $182,4002 bd2 ba1.3k sqft2308 Isle Royale Ct SE, Winter Haven, FL 33880Off Market
- $194,9002 bd3 ba1.2k sqft2312 Isle Royale Ct SE, Winter Haven, FL 33880Off Market
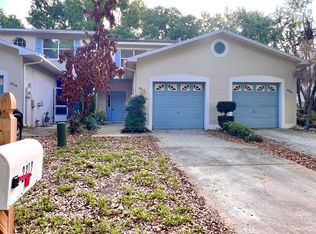
- $181,4002 bd2 ba1.2k sqft2312 SE Isle Royal, Winter Haven, FL 33880Off Market
- $198,1002 bd2 ba1.2k sqft2306 SE Isle Royal, Winter Haven, FL 33880Off Market
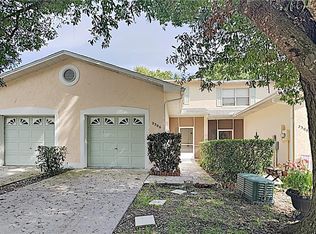
- $---- bd-- ba-- sqft2306 Isle Royale Ct SE, Winter Haven, FL 33880Off Market
- $186,5002 bd2 ba1.2k sqft2314 Isle Royale Ct SE, Winter Haven, FL 33880Off Market
- $164,9002 bd2 ba1.2k sqft2304 SE Isle Royal Ct, Winter Haven, FL 33880Sold
- $164,9002 bd2 ba1.2k sqft2304 Isle Royale Ct SE, Winter Haven, FL 33880Sold
Nearby schools
GreatSchools rating
- 4/10John Snively Elementary SchoolGrades: PK-5Distance: 1.1 mi
- 3/10Denison Middle SchoolGrades: 6-8Distance: 1.3 mi
- 3/10Winter Haven Senior High SchoolGrades: 9-12Distance: 0.9 mi
Schools provided by the listing agent
- Elementary: John Snively Elem
- Middle: Denison Middle
- High: Winter Haven Senior
Source: Stellar MLS. This data may not be complete. We recommend contacting the local school district to confirm school assignments for this home.
Get a cash offer in 3 minutes
Find out how much your home could sell for in as little as 3 minutes with a no-obligation cash offer.
Estimated market value
$212,600
Get a cash offer in 3 minutes
Find out how much your home could sell for in as little as 3 minutes with a no-obligation cash offer.
Estimated market value
$212,600
- Florida
- Polk County
- Winter Haven
- 33880
- 2310 ISLE ROYALE COURT SE
Nearby cities
Nearby neighborhoods
Nearby zip codes
Other Winter Haven Topics
