Enjoy luxurious gated living in this European inspired enclave with paver streets, gas lanterns and lush landscaping. 2310 La Maison Drive is stunning outside, with a mix of brick, stone and wood, and more high-end craftsmanship inside. Enter the foyer to the floating curved staircase, with formal living on one side, and dining on the other. There's a den with doors to the back terrace, overlooking the community's private pond with fountain. The updated kitchen has a SubZero refrigerator, paneled drawer dishwashers, two ovens and Wolf gas cooktop. A bay window breakfast area, also overlooks the water, as does the primary suite with luxurious bath with jetted tub and steam shower. An elevator takes you from the garage level (3 car garage w/power for car lift), all the way to the top floor. Floor 2 has a library/flex area, another family room and four bedrooms, all with ensuite baths, and a balcony overlooking the lake. Floor 3 has the perfect bonus space, and another bedroom & bathroom (this could be a private suite, as there is plumbing for a bar/kitchenette). Notable touches throughout with marble, exquisite millwork, heated floors, two laundries and more. Convenient location just off of Sharon View Road at Carmel, with easy access to SouthPark.COMP NOTE -- price reduction from original contract price toward replacing original cedar shake roof.
Closed
$1,775,000
2310 La Maison Dr, Charlotte, NC 28226
6beds
6,639sqft
Single Family Residence
Built in 2005
0.58 Acres Lot
$1,774,800 Zestimate®
$267/sqft
$5,804 Estimated rent
Home value
$1,774,800
$1.65M - $1.90M
$5,804/mo
Zestimate® history
Owner options
List your home for rent
$5,804/mo
Rent Zestimate®
Find your next renter with Zillow Rental Manager. Plus, with online applications, you can quickly screen prospective tenants – for free.
$5,804/mo
Rent Zestimate®
Refinance and save
$12,369/mo
Est. payment
Refinancing to a lower rate could help reduce your monthly payments and save thousands over the life of the loan.
$12,369/mo
Est. payment
Explore your selling options
Work with a Zillow partner agent
Leverage their expertise and Zillow's premium Showcase listings to get your home seen by more buyers.
Get startedList with your own agent
Get your home in front of millions of buyers by listing it on Zillow.
Learn how to do itSell it yourself
Take full control of how buyers see your home on Zillow by listing For Sale by Owner (FSBO).
List your homeWhat's special
Heated floorsHigh-end craftsmanshipLush landscapingExquisite millworkBalcony overlooking the lakeSubzero refrigeratorBack terrace
Zillow last checked:
Listing updated:
Listed by:
Bobby Sisk bobby@nestlewoodrealty.com,
Nestlewood Realty, LLC,
Joseph Mathews,
Nestlewood Realty, LLC
Bought with:
Beth Shull
COMPASS
Source: Canopy MLS as distributed by MLS GRID,MLS#: 4320446
Facts & features
Interior
Bedrooms & bathrooms
- Bedrooms: 6
- Bathrooms: 7
- Full bathrooms: 6
- 1/2 bathrooms: 1
- Main level bedrooms: 1
Primary bedroom
- Level: Main
Bedroom s
- Level: Upper
Bedroom s
- Level: Upper
Bedroom s
- Level: Upper
Bedroom s
- Level: Upper
Bedroom s
- Level: Third
Bathroom full
- Level: Main
Bathroom half
- Level: Main
Bathroom full
- Level: Upper
Bathroom full
- Level: Upper
Bathroom full
- Level: Upper
Bathroom full
- Level: Upper
Bathroom full
- Level: Third
Bonus room
- Level: Third
Den
- Level: Upper
Dining room
- Level: Main
Family room
- Level: Main
Flex space
- Level: Upper
Kitchen
- Level: Main
Laundry
- Level: Main
Laundry
- Level: Upper
Living room
- Level: Main
Heating
- Central
Cooling
- Central Air
Appliances
- Included: Dishwasher, Disposal, Gas Cooktop, Microwave, Refrigerator, Wall Oven, Warming Drawer
- Laundry: Main Level, Multiple Locations, Upper Level
Features
- Built-in Features, Elevator, Soaking Tub, Kitchen Island, Pantry, Walk-In Closet(s), Whirlpool
- Flooring: Tile, Wood
- Has basement: No
- Attic: Pull Down Stairs
- Fireplace features: Den, Family Room
Interior area
- Total structure area: 5,372
- Total interior livable area: 6,639 sqft
- Finished area above ground: 6,639
- Finished area below ground: 0
Property
Parking
- Total spaces: 3
- Parking features: Driveway, Attached Garage, Garage on Main Level
- Attached garage spaces: 3
- Has uncovered spaces: Yes
Features
- Levels: Two and a Half
- Stories: 2.5
- Patio & porch: Awning(s), Balcony, Rear Porch
- Waterfront features: None, Pond
Lot
- Size: 0.58 Acres
- Features: Pond(s)
Details
- Parcel number: 18725148
- Zoning: INST(CD)
- Special conditions: Standard
Construction
Type & style
- Home type: SingleFamily
- Architectural style: European
- Property subtype: Single Family Residence
Materials
- Brick Full, Stone
- Foundation: Crawl Space
- Roof: Wood
Condition
- New construction: No
- Year built: 2005
Utilities & green energy
- Sewer: Public Sewer
- Water: City
Community & HOA
Community
- Features: Gated, Street Lights, Walking Trails
- Subdivision: Courance
HOA
- Has HOA: Yes
- HOA fee: $1,860 quarterly
- HOA name: Community Associaton Management
- HOA phone: 888-565-1226
Location
- Region: Charlotte
Financial & listing details
- Price per square foot: $267/sqft
- Tax assessed value: $1,938,200
- Date on market: 11/13/2025
- Cumulative days on market: 315 days
- Listing terms: Cash,Conventional
- Road surface type: Other
Price history
| Date | Event | Price |
|---|---|---|
| 3/25/2026 | Sold | $1,775,000-11.1%$267/sqft |
Source:  Canopy MLS as distributed by MLS GRID #4320446 Report a problem Canopy MLS as distributed by MLS GRID #4320446 Report a problem | ||
| 1/8/2026 | Price change | $1,997,000-8%$301/sqft |
Source: Canopy MLS as distributed by MLS GRID #4320446 Report a problem | ||
| 11/13/2025 | Listed for sale | $2,170,000-1.1%$327/sqft |
Source: Canopy MLS as distributed by MLS GRID #4320446 Report a problem | ||
| 11/5/2025 | Listing removed | $2,195,000$331/sqft |
Source: Canopy MLS as distributed by MLS GRID #4209333 Report a problem | ||
| 7/3/2025 | Price change | $2,195,000-4.4%$331/sqft |
Source: Canopy MLS as distributed by MLS GRID #4209333 Report a problem | ||
| 6/11/2025 | Price change | $2,295,000-4.2%$346/sqft |
Source: Canopy MLS as distributed by MLS GRID #4209333 Report a problem | ||
| 4/24/2025 | Listed for sale | $2,395,000$361/sqft |
Source: Canopy MLS as distributed by MLS GRID #4209333 Report a problem | ||
| 4/15/2025 | Listing removed | $2,395,000$361/sqft |
Source: Canopy MLS as distributed by MLS GRID #4209333 Report a problem | ||
| 1/4/2025 | Listed for sale | $2,395,000+53122.2%$361/sqft |
Source: Canopy MLS as distributed by MLS GRID #4209333 Report a problem | ||
| 2/23/2013 | Listing removed | $4,500$1/sqft |
Source: Allen Tate Company/ Lease Evaluations, INC. #2029755 Report a problem | ||
| 2/22/2013 | Listed for sale | $4,500-99.4%$1/sqft |
Source: Allen Tate Company/ Lease Evaluations, INC. #2029755 Report a problem | ||
| 8/3/2011 | Listing removed | $4,500$1/sqft |
Source: Allen Tate Company Report a problem | ||
| 7/11/2011 | Listed for rent | $4,500$1/sqft |
Source: Allen Tate Company Report a problem | ||
| 10/26/2009 | Sold | $800,000-5.9%$121/sqft |
Source: Public Record Report a problem | ||
| 7/25/2009 | Listing removed | $849,900$128/sqft |
Source: Benham Real Estate Group #852626 Report a problem | ||
| 7/18/2009 | Price change | $849,900-5.6%$128/sqft |
Source: Benham Real Estate Group #852626 Report a problem | ||
| 7/11/2009 | Price change | $899,900-2.7%$136/sqft |
Source: Benham Real Estate Group #852626 Report a problem | ||
| 6/7/2009 | Listed for sale | $924,900-34.3%$139/sqft |
Source: Benham Real Estate Group #852626 Report a problem | ||
| 2/10/2009 | Sold | $1,408,000+402.9%$212/sqft |
Source: Public Record Report a problem | ||
| 2/14/2005 | Sold | $280,000+3.7%$42/sqft |
Source: Public Record Report a problem | ||
| 2/12/1999 | Sold | $270,000$41/sqft |
Source: Public Record Report a problem | ||
Public tax history
| Year | Property taxes | Tax assessment |
|---|---|---|
| 2025 | -- | $1,781,700 -8.1% |
| 2024 | -- | $1,938,200 -3.4% |
| 2023 | -- | $2,006,800 +59.7% |
| 2022 | -- | $1,256,300 |
| 2021 | -- | $1,256,300 |
| 2020 | -- | $1,256,300 -11.4% |
| 2019 | -- | $1,417,800 +33.7% |
| 2018 | $13,990 +1.5% | $1,060,800 |
| 2017 | $13,785 | $1,060,800 |
| 2016 | $13,785 | $1,060,800 |
| 2015 | $13,785 +0.7% | $1,060,800 |
| 2014 | $13,687 | -- |
| 2013 | -- | $1,253,400 0% |
| 2012 | -- | $1,253,800 |
| 2011 | -- | $1,253,800 -23.5% |
| 2010 | -- | $1,638,500 |
| 2009 | -- | $1,638,500 |
| 2008 | -- | $1,638,500 |
| 2007 | -- | $1,638,500 +77.3% |
| 2006 | -- | $924,300 +236.1% |
| 2005 | -- | $275,000 |
| 2004 | -- | $275,000 |
Find assessor info on the county website
Neighborhood: Olde Providence North
Nearby homes
- $1,466,2004 bd3 ba3.2k sqft2318 La Maison Dr, Charlotte, NC 28226Off Market
- $1,766,9004 bd4 ba3.9k sqft2244 La Maison Dr, Charlotte, NC 28226Off Market

- $1,246,9003 bd4 ba2.7k sqft2305 La Maison Dr, Charlotte, NC 28226Off Market

- $1,660,1004 bd4 ba3.4k sqft2324 La Maison Dr, Charlotte, NC 28226Off Market
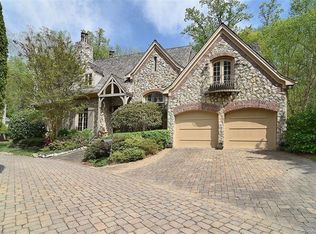
- $2,219,4004 bd5 ba6k sqft2207 La Maison Dr, Charlotte, NC 28226Off Market
- $1,342,8004 bd4 ba3.1k sqft2325 La Maison Dr, Charlotte, NC 28226Off Market
- $2,195,2004 bd4 ba7.2k sqft2240 La Maison Dr, Charlotte, NC 28226Sold
- $2,549,3004 bd4 ba7.3k sqft2240 Ln Maison Dr, Charlotte, NC 28226Off Market
Nearby schools
GreatSchools rating
- 6/10Sharon ElementaryGrades: K-5Distance: 2 mi
- 5/10Carmel MiddleGrades: 6-8Distance: 0.9 mi
- 5/10South Mecklenburg HighGrades: 9-12Distance: 4.3 mi
Schools provided by the listing agent
- Elementary: Sharon
- Middle: Carmel
- High: South Mecklenburg
Source: Canopy MLS as distributed by MLS GRID. This data may not be complete. We recommend contacting the local school district to confirm school assignments for this home.
Get a cash offer in 3 minutes
Find out how much your home could sell for in as little as 3 minutes with a no-obligation cash offer.
Estimated market value
$1,774,800
Get a cash offer in 3 minutes
Find out how much your home could sell for in as little as 3 minutes with a no-obligation cash offer.
Estimated market value
$1,774,800
- North Carolina
- Mecklenburg County
- Charlotte
- 28226
- Olde Providence North
- 2310 La Maison Dr
Nearby cities
Nearby neighborhoods
Nearby zip codes
Other Charlotte Topics
